

-
 Bentleigh East, Melbourne, VIC
A residential-to-commercial conversion in Bentleigh East where careful scoping got the practice more out of the building than it expected: two surgeries where one was planned, a CBCT room provision, and a pass-through sterilisation setup built neatly under the stairs.
-
Armadale, Melbourne, VIC
A cosmetic upgrade to a working dental practice in Armadale. A new reception built in timber batten and stone, structural columns absorbed into the joinery, and the flooring replaced throughout.
-
Caulfield North, VIC
A purpose-built denture clinic delivering specialist treatment areas, a modern laboratory and premium patient spaces, designed to support the next stage of the practice’s growth.
-
Collingwood, Melbourne, VIC
A two-stage Collingwood office fitout across two floors, relocating 103 workstations and expanding into a second level six months ahead of plan.
-
North Melbourne, VIC
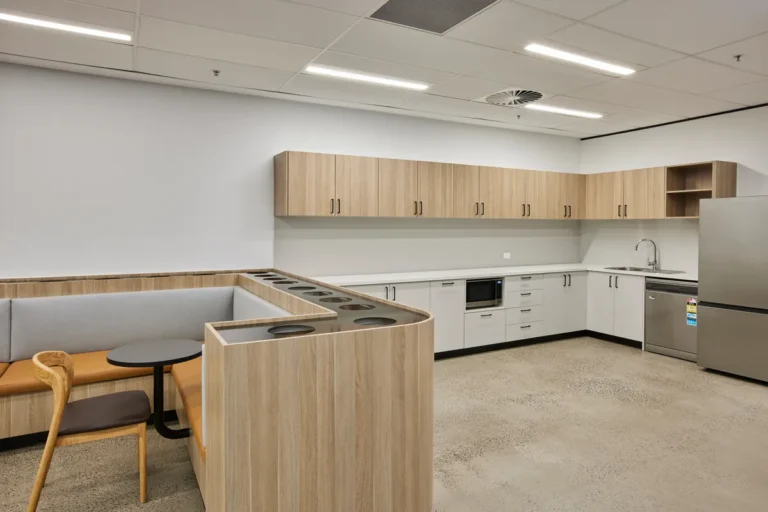
A 700m² warm shell office fitout in North Melbourne featuring a bespoke kitchen, operable conference wall, podcast studio and collaboration spaces, delivered ahead of a major corporate event.
-
Mulgrave, Melbourne, VIC
A commercial property make good and spec suite fitout in Mulgrave, repositioning a vacant tenancy into a contemporary workplace ready for leasing and immediate occupation.
-
Blackburn North, VIC
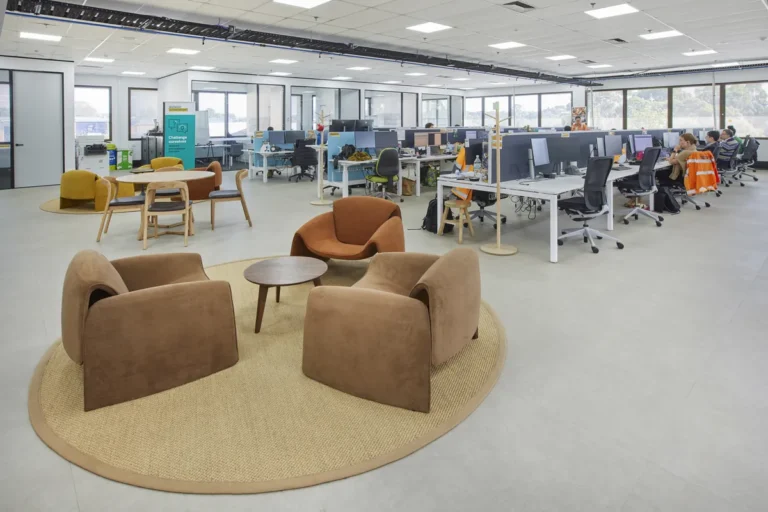
A satellite office fitout for CPB Contractors supporting the Tram Road to Springvale Road Big Build project, delivering 126 workstations with a strong sustainability focus.
-
Mulgrave, Melbourne, VIC
A 500m² office relocation that transformed Endress+Hauser’s new workplace through a proactive layout redesign, delivering a more functional office than originally planned.
-
Melbourne CBD, VIC
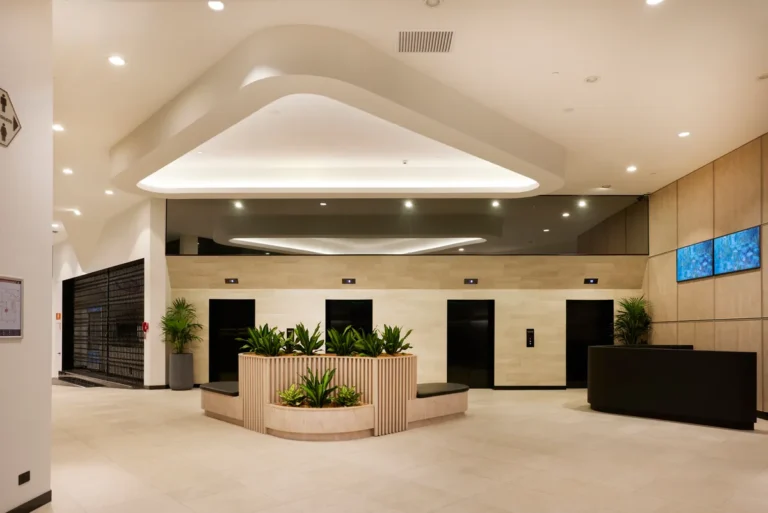
A 480m² Melbourne CBD lobby refurbishment delivered in two stages. What began as a project management role evolved into a complete lobby refurbishment, followed by a second stage upgrading the building entrance and replacing the revolving door with automatic sliding doors.
-
Kyneton, Victoria, VIC
A 170 square metre veterinary clinic rebuilt as a four-surgery dental practice in regional Victoria, with custom joinery designed around an angled floor plan and a plant room installed in the subfloor.
-
Collingwood, Melbourne, VIC
A warm shell fitout in Collingwood delivering a purpose-built podcast studio with specialist acoustic construction alongside a modern workplace for The Resilience Project & Imperfects Podcast.
-
Melbourne CBD, VIC
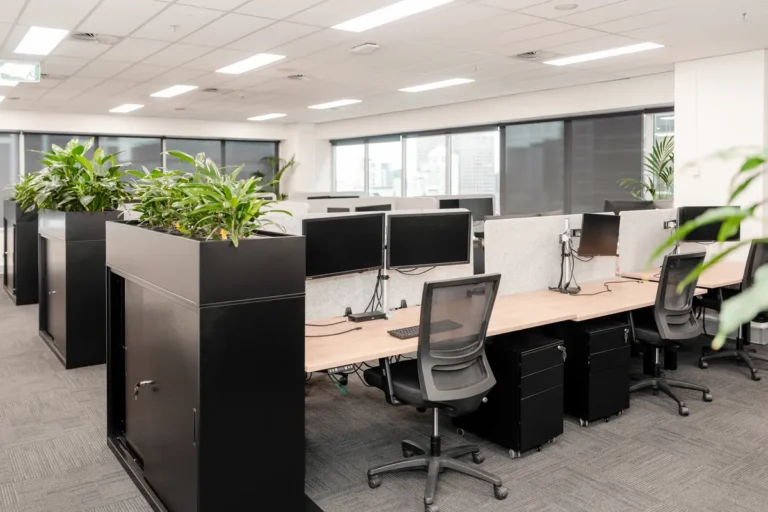
An office fitout delivered over the Christmas break, preceded by a workplace strategy that uncovered what six divisions actually needed. By taking the time to understand how each team worked before design commenced, we created a workplace that improved collaboration, functionality and made the transition into the new office seamless.
-
Kew, Melbourne, VIC
A high-end periodontic practice delivering five surgeries, a CBCT suite, central sterilisation and bespoke finishes, purpose-built for a leading specialist clinic.
-
Kensington, Melbourne, VIC
A warehouse transformation in Kensington delivering manufacturing, office and warehouse operations under a single building permit, including council approval and a new mezzanine level.
-
Southbank, Melbourne, VIC
What began with a four square metre room nobody else would take on grew into an ongoing relationship with Deague Group, around ten projects across Kings Business Park, including this lease-ready spec suite.
-
Docklands, Melbourne, VIC
A high-security office fitout for Navantia Australia, transforming a Docklands tenancy into a purpose-built workplace for Australia’s defence and maritime sector.
-
Melbourne CBD, VIC
A complete transformation of a heritage Melbourne CBD tenancy into a specialist sleep apnoea clinic and sleep study centre, balancing modern healthcare with heritage constraints.
-
Southbank, Melbourne, VIC
A purpose-built healthcare fitout for Ashley & Martin, transforming an existing Southbank tenancy into a modern clinic that consolidated two Melbourne locations.







Next steps
Could your space work harder for your team?


Contact
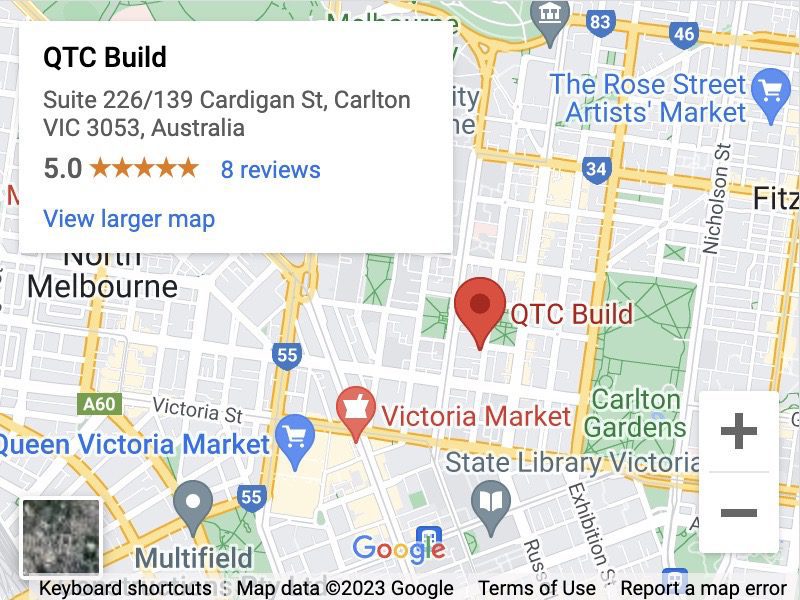
Address: Suite 226, 139 Cardigan St, Carlton, 3053
Phone: 1300 728 723
Email: info@qtcbuild.com.au
ABN: 87 652 976 451
Connect
© Copyright 2026 QTC Build