Melbourne CBD Lobby Refurbishment: Exchange Tower
Exchange Tower
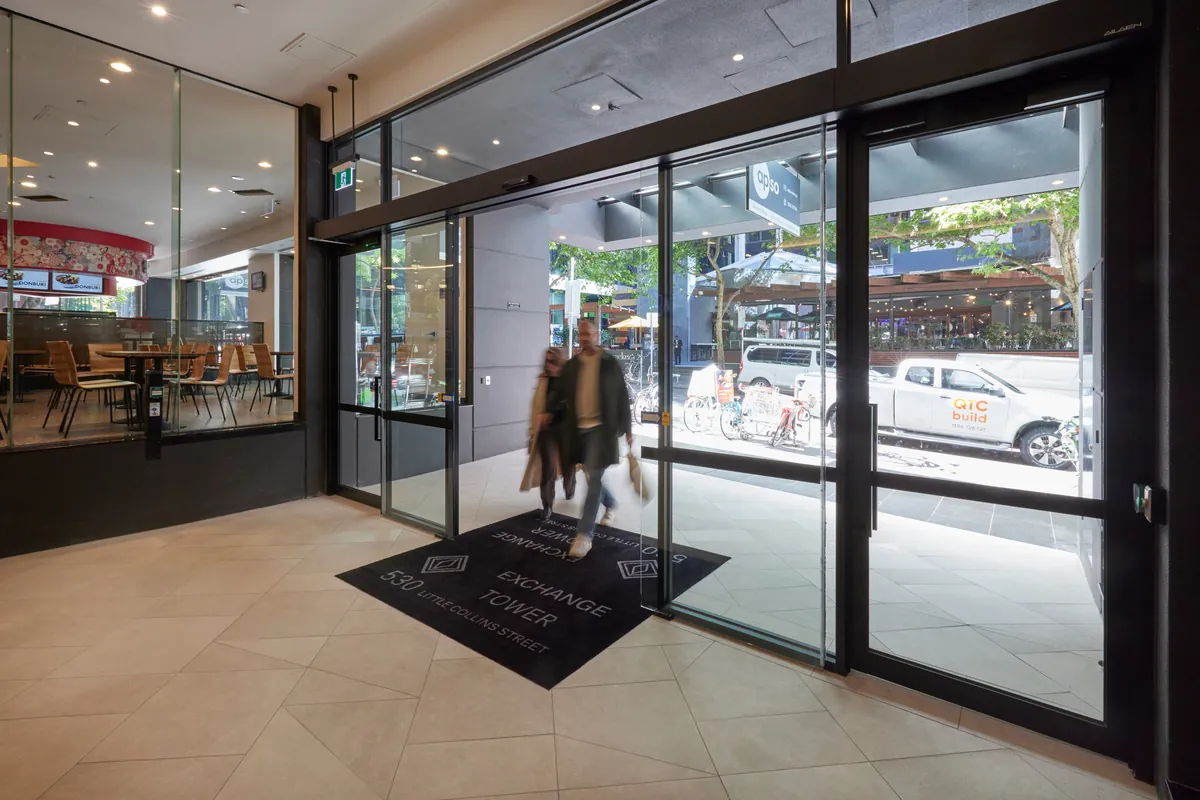
QTC Build completed a commercial building refurbishment for the owners’ corporation at Exchange Tower in Melbourne CBD. The project ran across two stages: main lobby works completed in March 2024, and a revolving door-to-sliding-doors conversion completed in October 2025. The total scope covered 480m² and required town planning approval at both stages.




The Brief
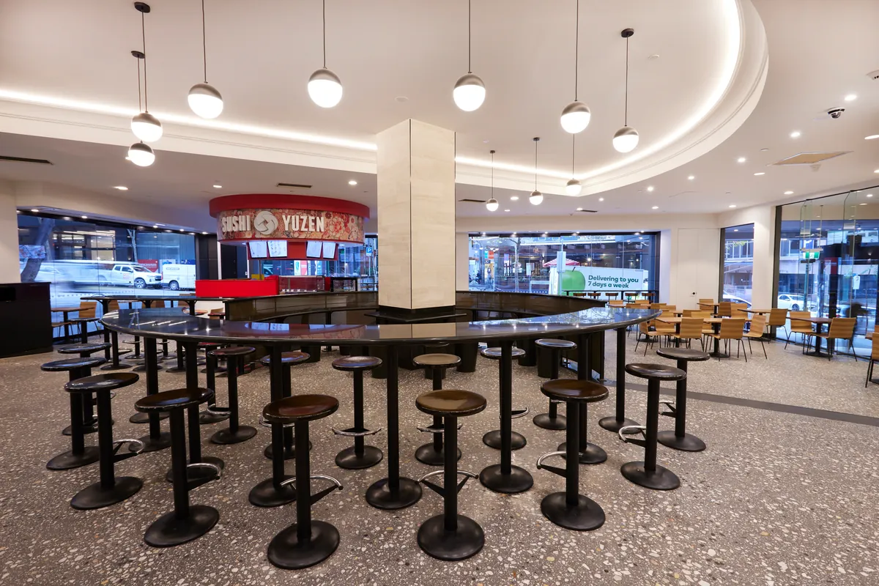
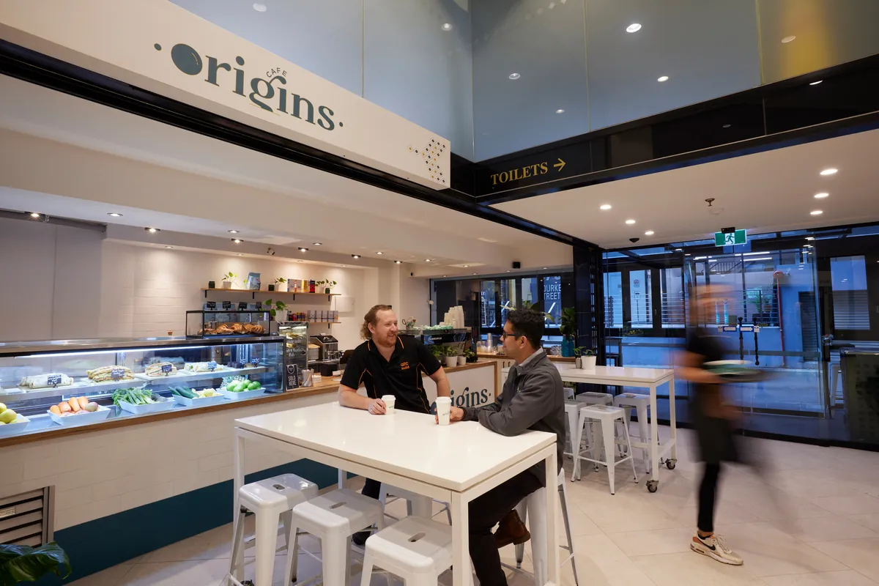
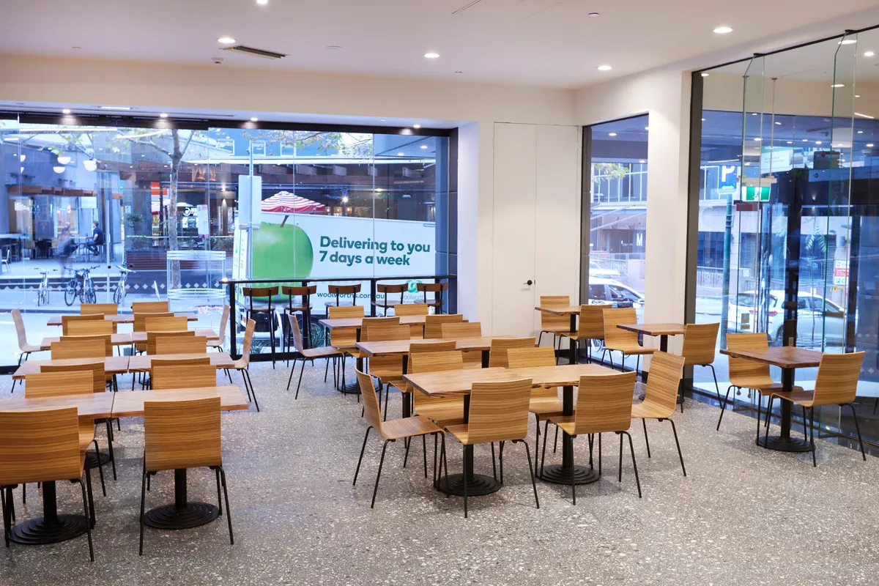
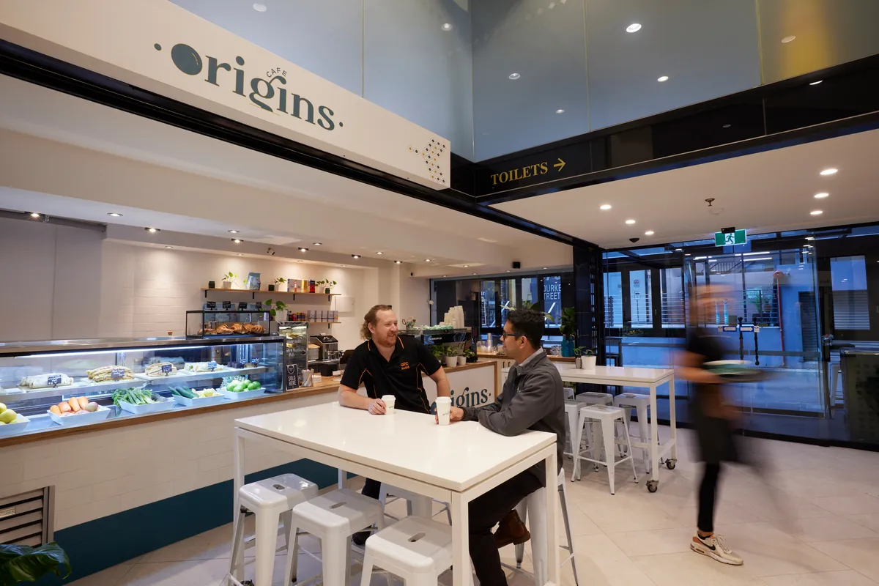
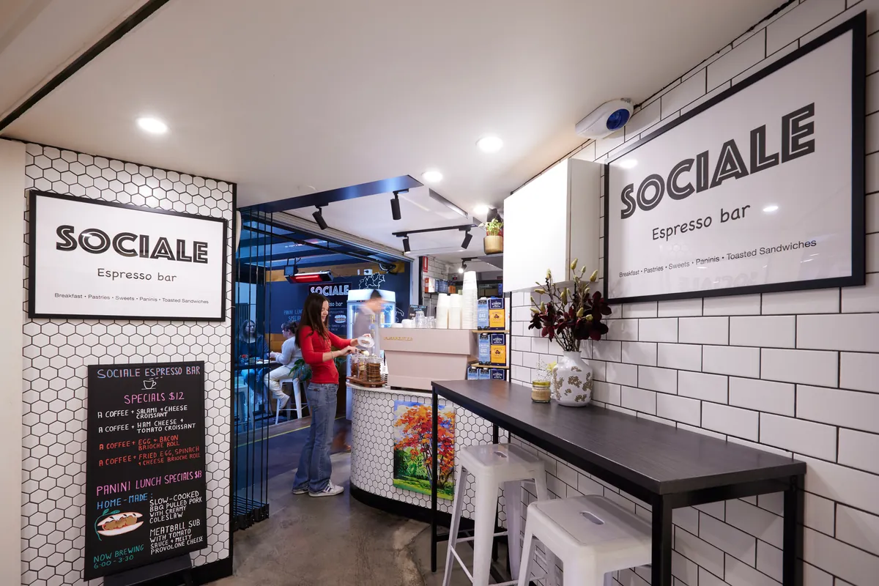
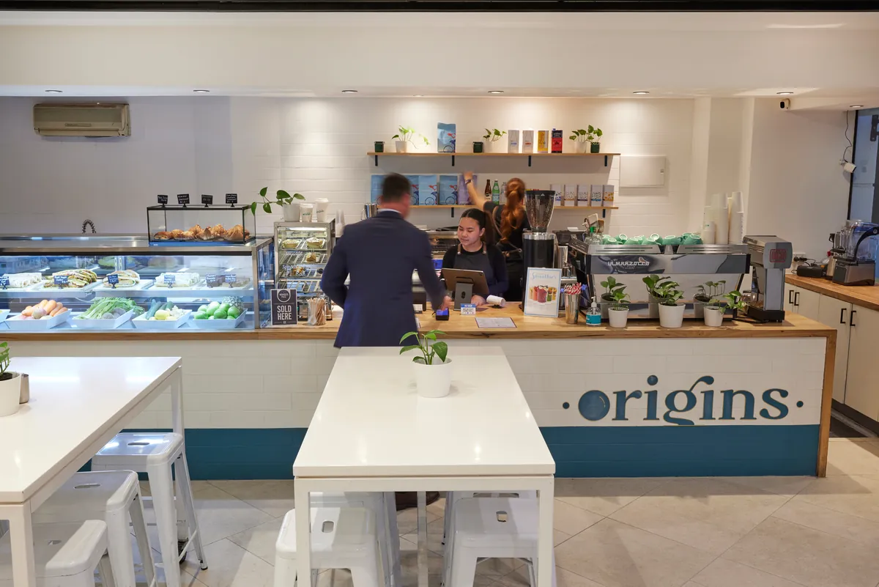
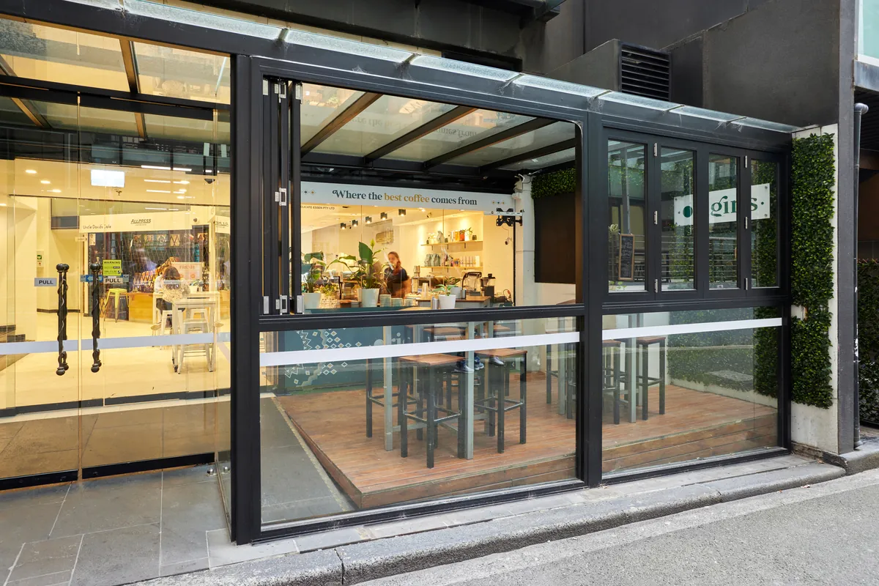
Exchange Tower required a modernisation of its 480m² ground floor lobby and food court to replace a dated entrance and lobby that still reflected a 1990s corporate aesthetic. The Owners’ Corporation wanted to create a more contemporary arrival experience that better represented the quality of the building and improved the experience for tenants and visitors.
The Owners’ Corporation had already appointed a builder to deliver the refurbishment, however the project was not progressing within the required timeframe and budget. QTC Build was initially engaged as the client-side project manager to coordinate consultants, stakeholders and the appointed builder in an effort to move the project forward.
As delays continued and costs grew, the Owners’ Corporation elected not to retender the project, and instead appointed QTC Build to deliver both project management and the build works. Our proposal, including management, came in significantly below the budget allowed.
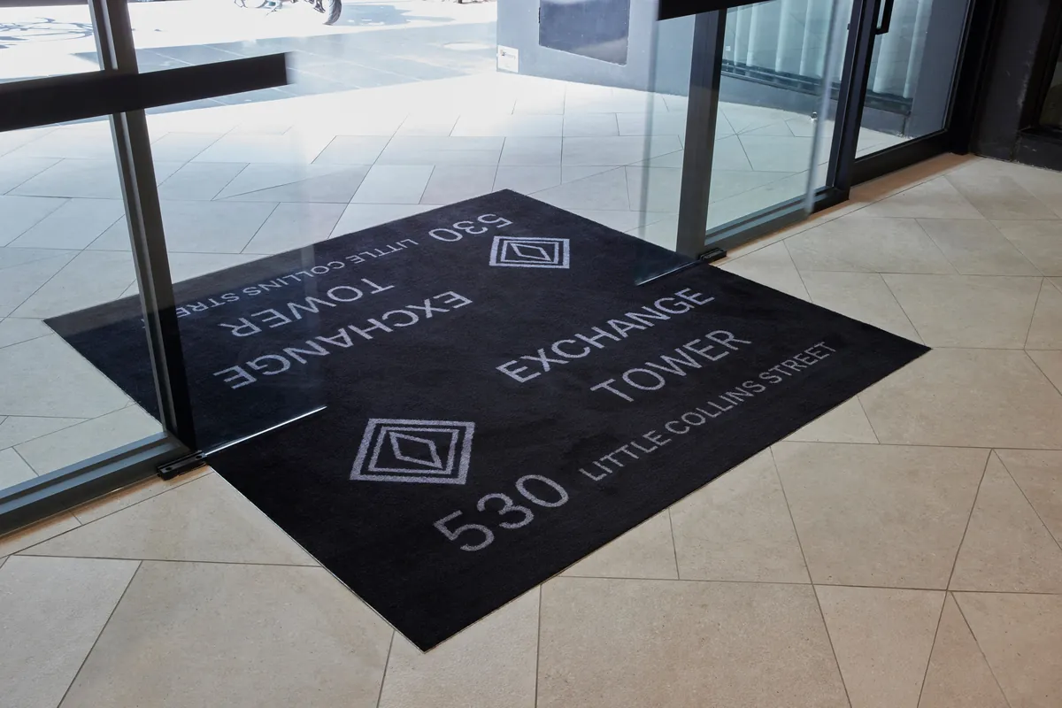
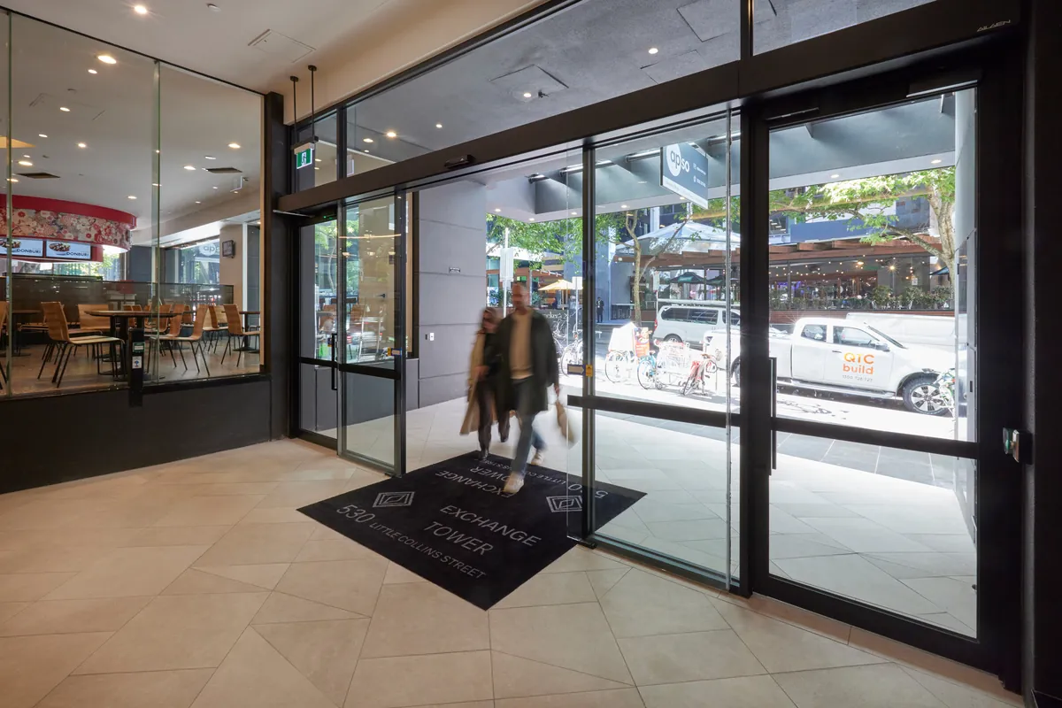
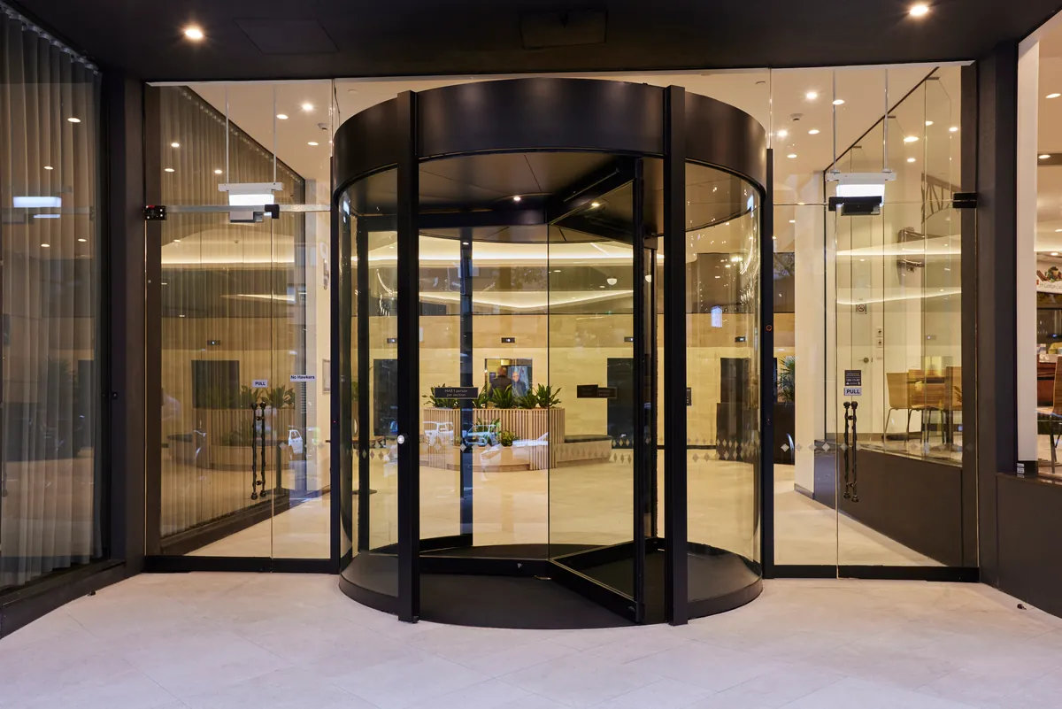
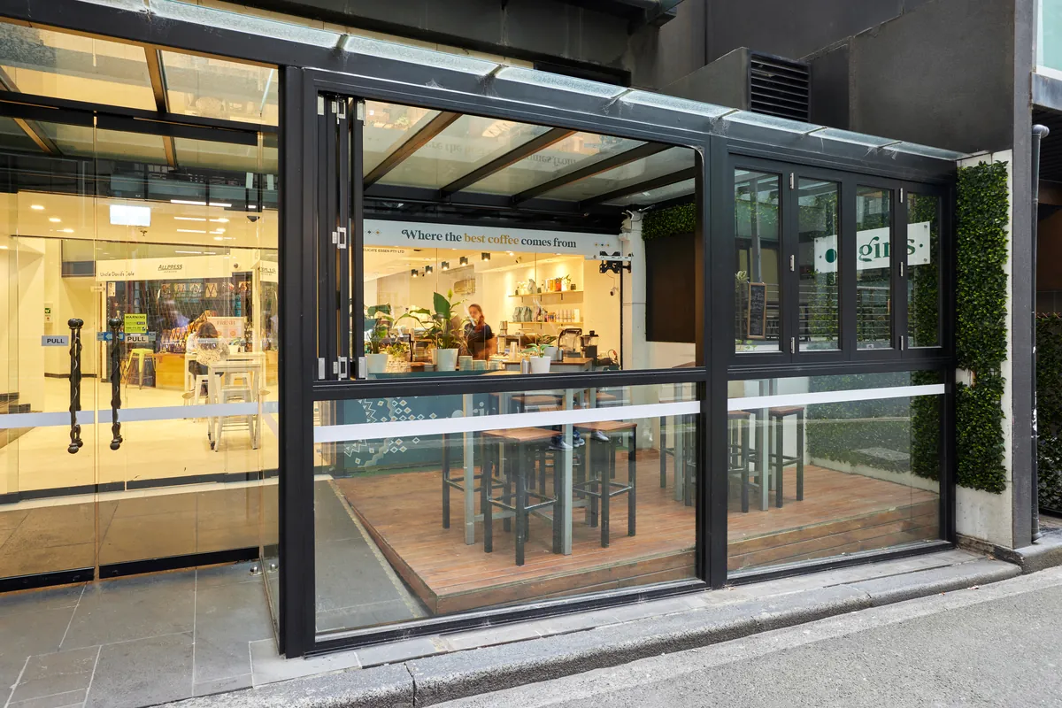
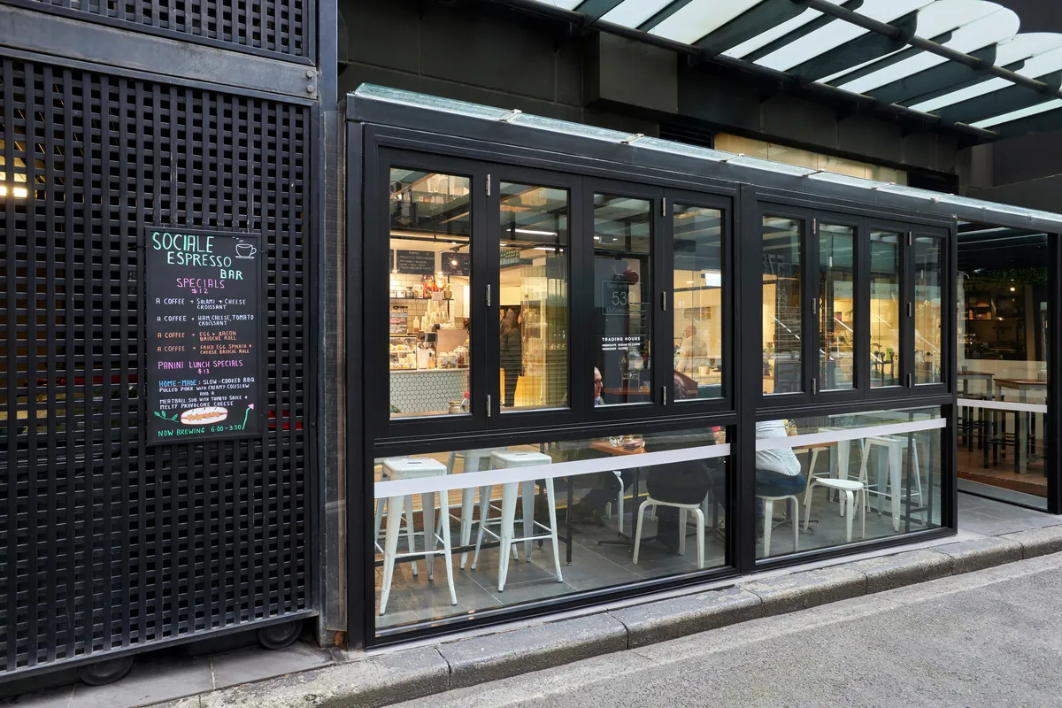
The refurbishment was ultimately completed in two stages. Stage One transformed the internal lobby and food court, while Stage Two upgraded the building entrance through the replacement of the existing revolving door with a new automatic sliding door system.
The Challenge
Delivering a major refurbishment within an occupied Melbourne CBD office tower required meticulous planning and coordination. While the majority of disruptive works were programmed over the Christmas shutdown, the building remained operational throughout the project, requiring careful management of tenants, visitors, deliveries and site access.
The project also required extensive stakeholder management, with regular communication between the Owners’ Corporation, tenants, consultants and building management to ensure the staged programme progressed with minimal disruption to day-to-day operations.
Stage Two introduced further complexity, requiring a Town Planning Permit for the replacement of the building’s revolving entrance door. The existing door weighed approximately one tonne and could only be removed during a tightly controlled weekend shutdown using specialist lifting equipment, temporary hoarding and carefully coordinated logistics.
The Approach
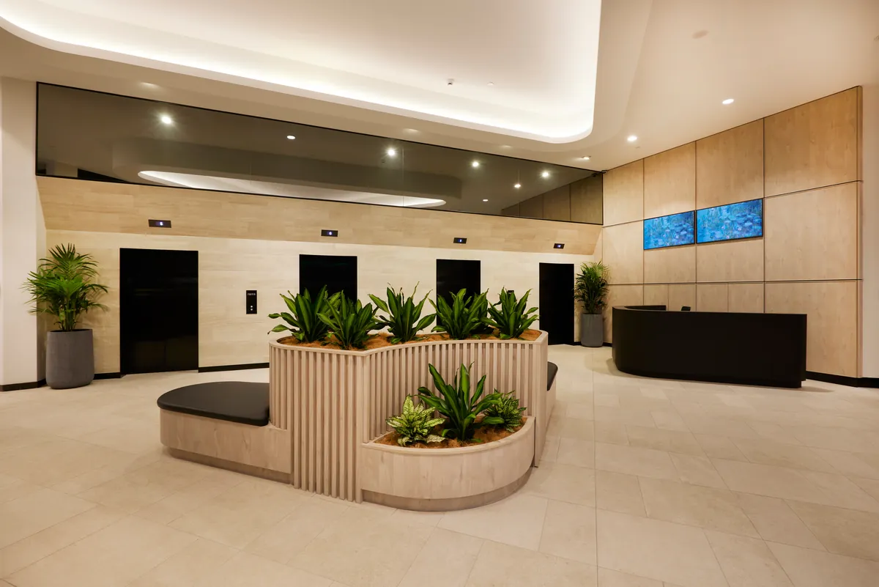
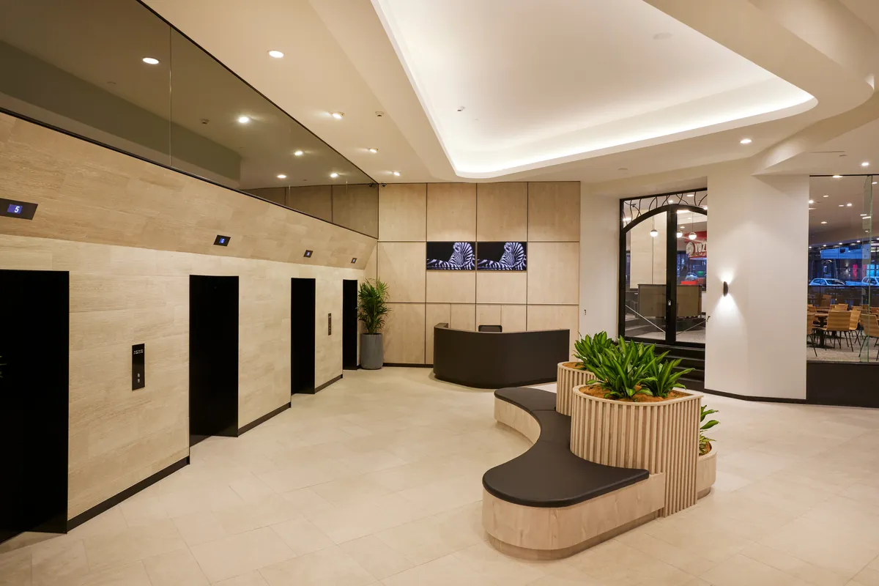
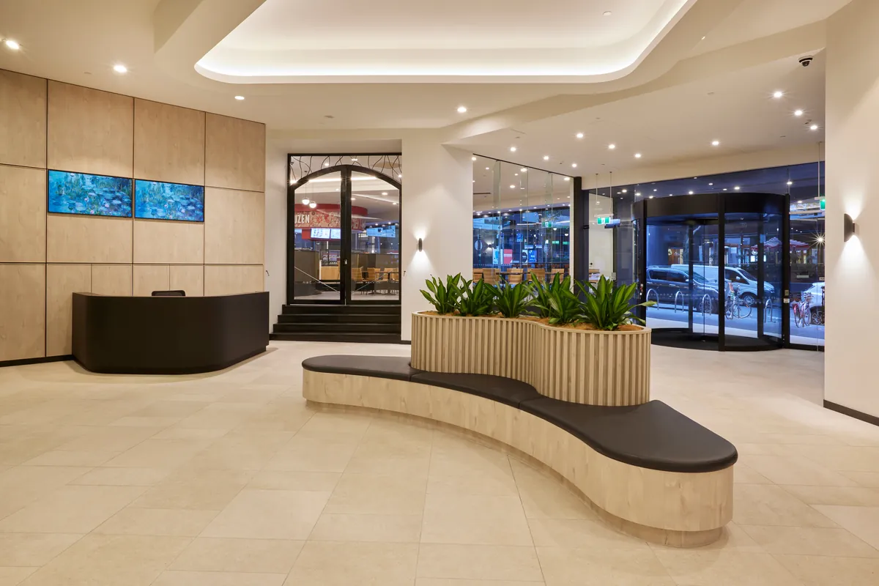
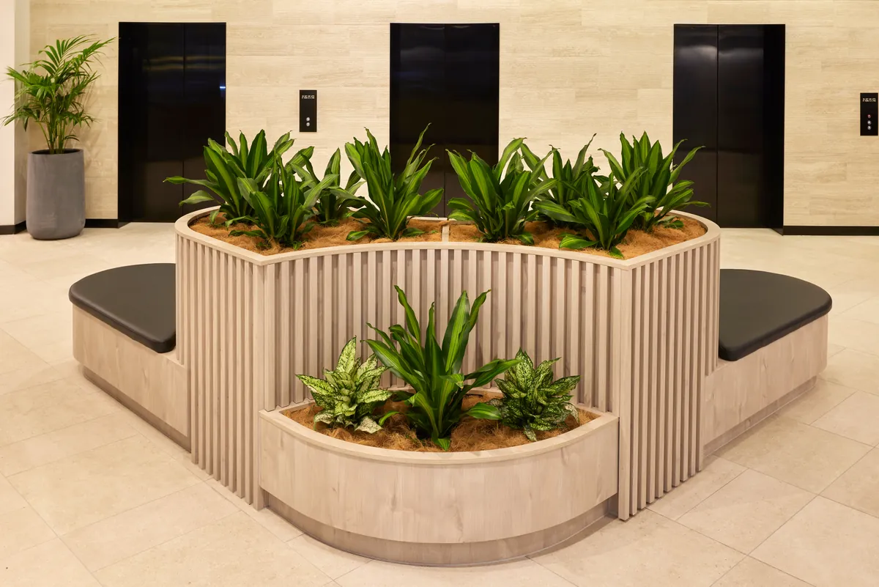
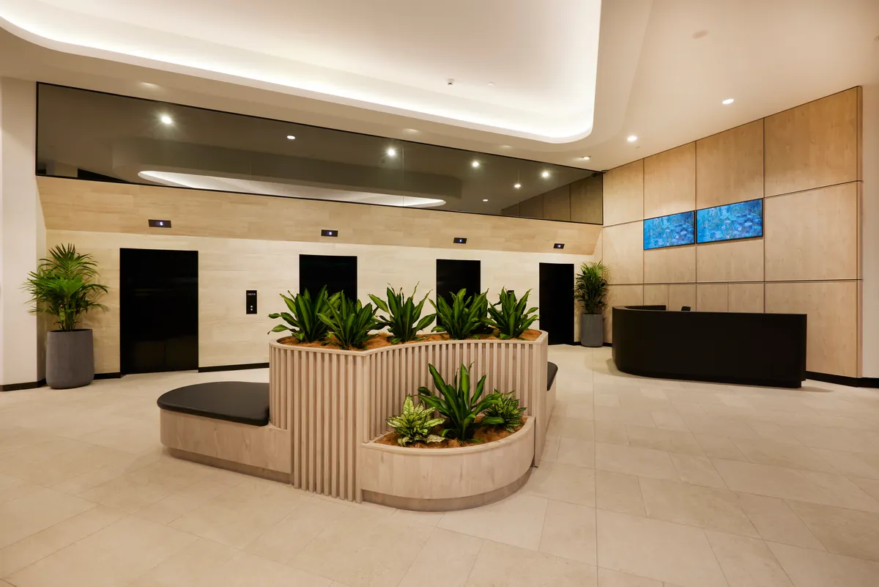
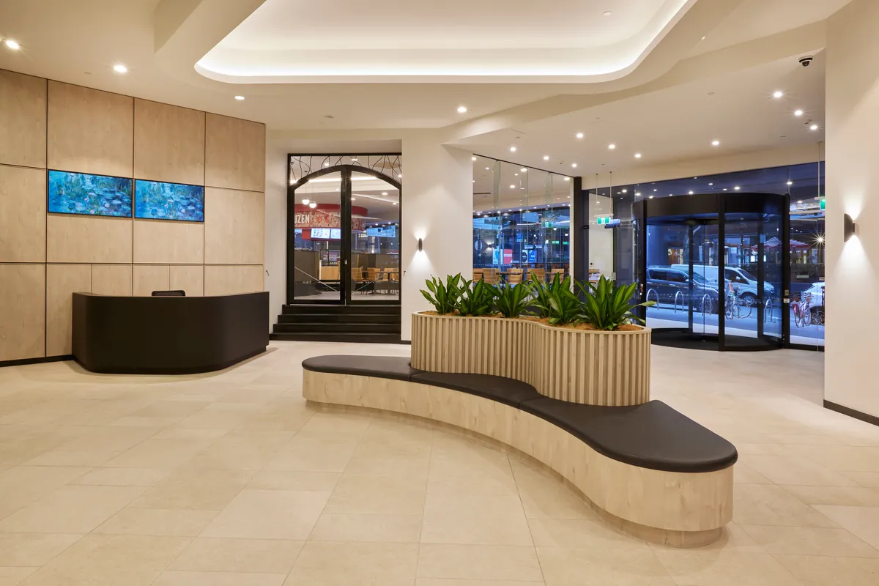
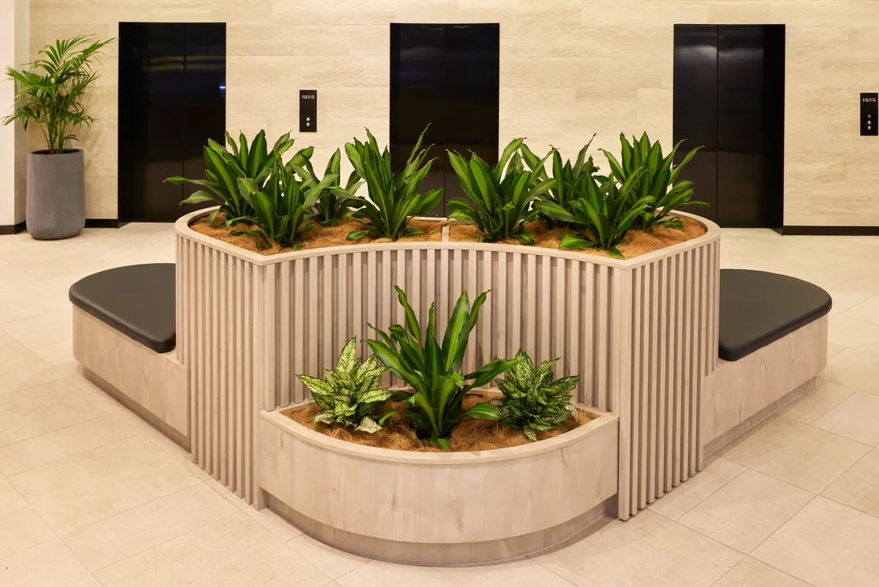
Stage One transformed the internal lobby through new floor finishes, feature wall cladding, custom joinery, lift lobby upgrades and a feature ceiling bulkhead that became the centrepiece of the refurbished space. Existing stone finishes surrounding the lifts were re-clad to deliver a contemporary appearance without the cost of complete replacement.
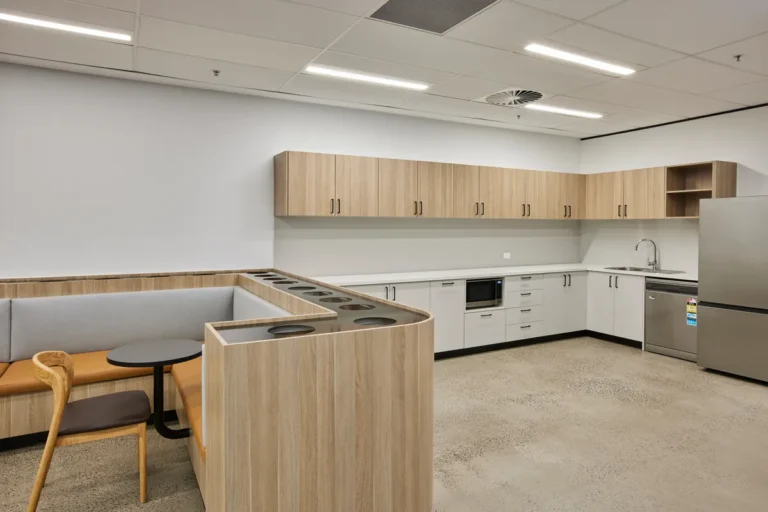
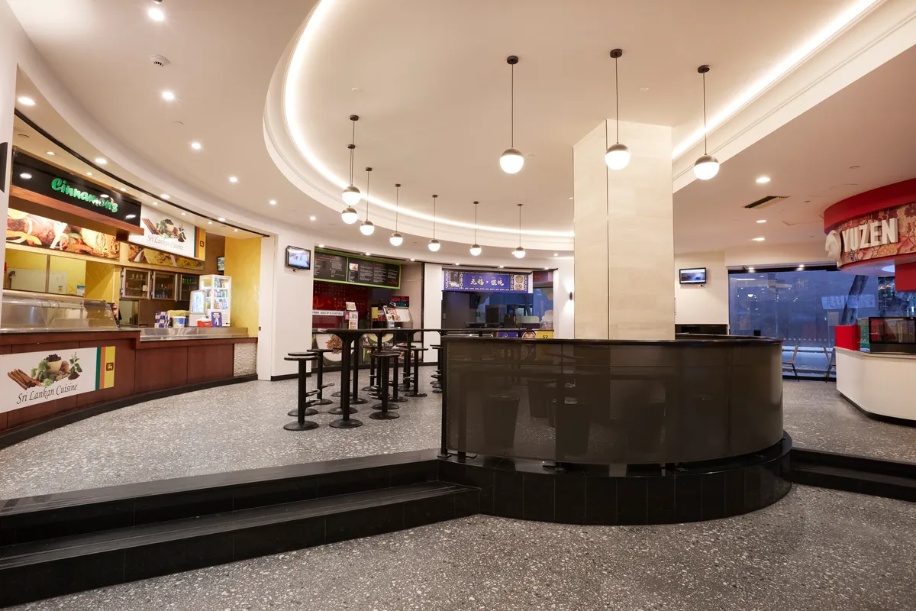
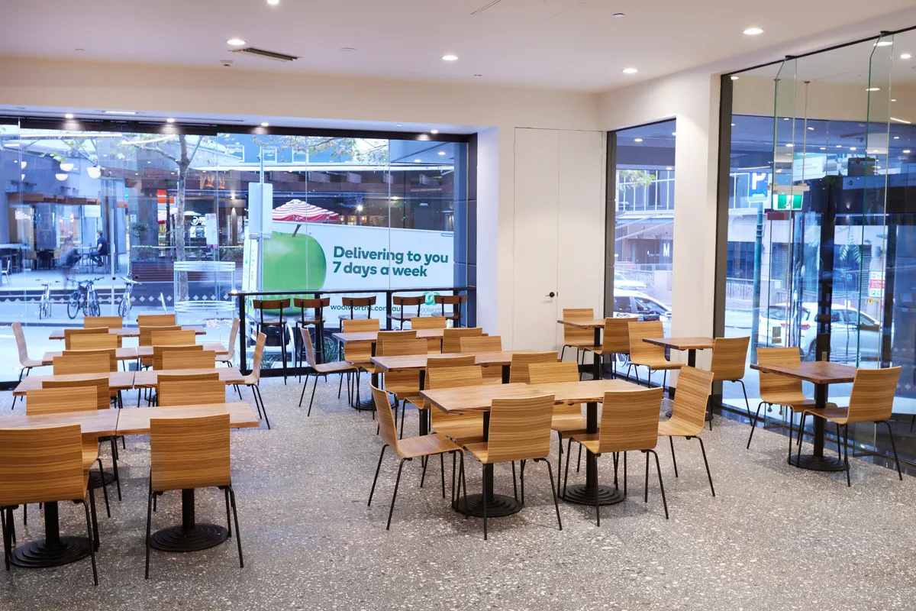
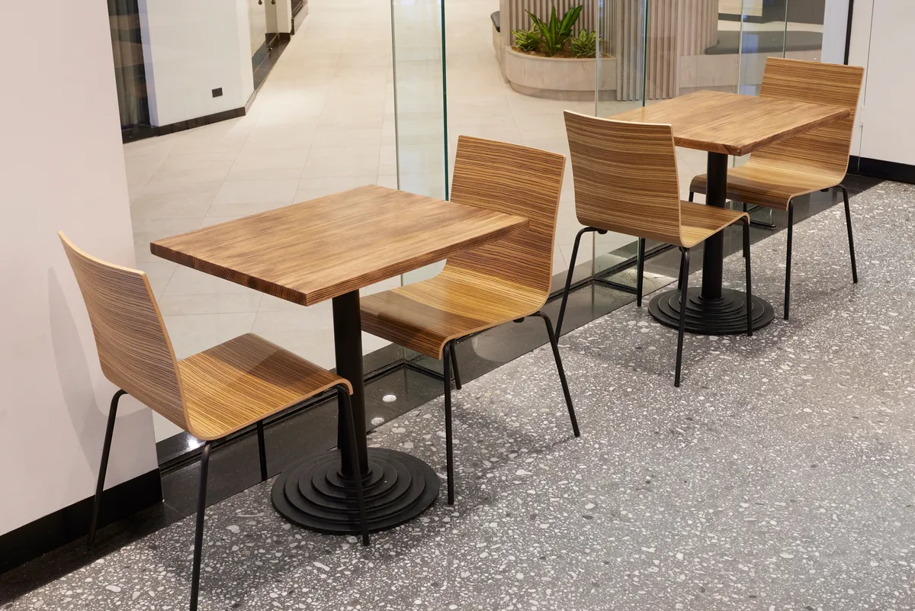
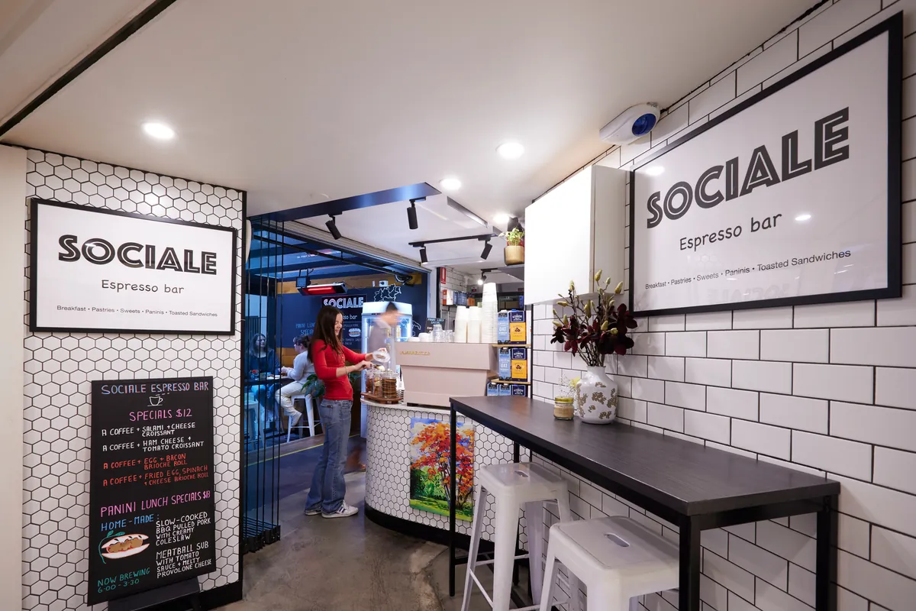
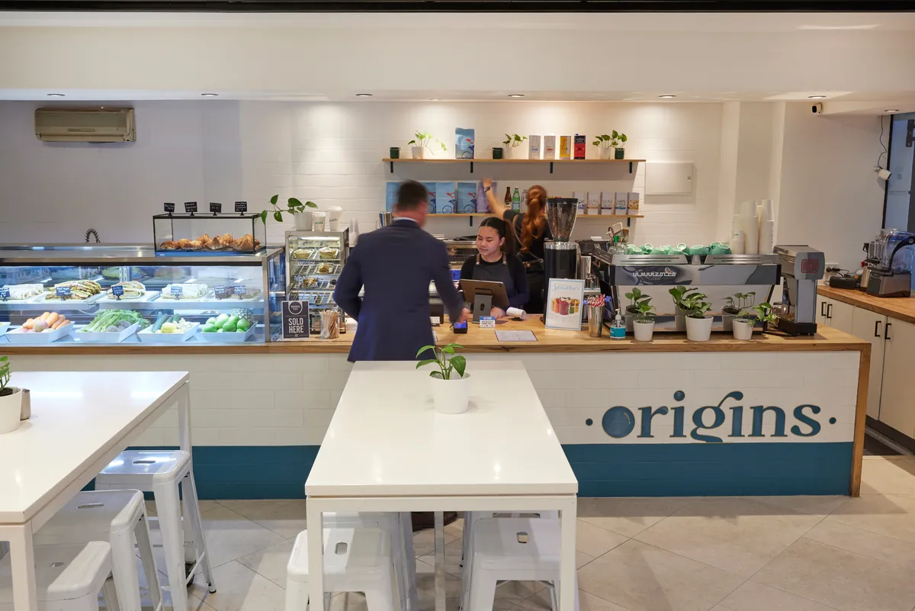
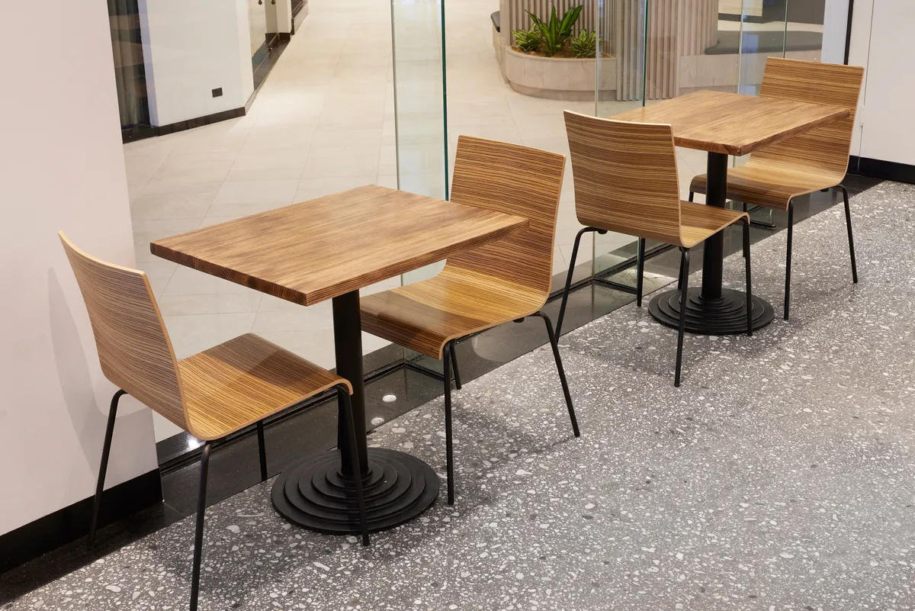
Within the food court, QTC Build identified an opportunity to retain and refurbish the existing furniture rather than replace it. By sanding, refinishing and repainting the furniture on site, the Owners’ Corporation achieved a significantly improved result while avoiding the expense of a complete furniture replacement.
Following the success of the initial refurbishment, QTC Build returned to deliver Stage Two. We managed the Town Planning Permit before coordinating the removal of the existing revolving door and installation of a new automatic sliding door system. The works were completed during a weekend shutdown to minimise disruption, with all logistics carefully planned to safely remove and replace the one-tonne door within the available construction window.
The Result
Exchange Tower now presents a modern, professional arrival experience that better reflects the quality of one of Melbourne’s premier commercial office buildings. The refurbished lobby, upgraded food court and new entrance have transformed what was once a dated 1990s-style foyer into a contemporary environment that creates a strong first impression for tenants and visitors.
What began as a client-side project management engagement evolved into a complete project delivery solution. By combining project management, stakeholder coordination and construction under a single team, QTC Build delivered both stages successfully while providing the Owners’ Corporation with a high-quality outcome that was significantly more cost-effective than the original proposal.
QTC Build did a great job renovating our lobby. They worked out of hours to avoid disruptions, kept everything clean and organised, and the finished lobby looks fantastic.
– Peter Briffa
Project Snapshot
Client Type
Location
Project type
Scope
Added service
Have a project in mind?
Start with a workplace strategy. One dedicated point of contact from quote to handover.
Watch the Series
-
Stage 1
-
Stage 2 – Timelapse
Brands we use
Planning a commercial building refurbishment in Melbourne?
Related Projects
-
 Mulgrave, Melbourne, VIC
A commercial property make good and spec suite fitout in Mulgrave, repositioning a vacant tenancy into a contemporary workplace ready for leasing and immediate occupation.
-
Kensington, Melbourne, VIC
A warehouse transformation in Kensington delivering manufacturing, office and warehouse operations under a single building permit, including council approval and a new mezzanine level.
-
Collingwood, Melbourne, VIC
A warm shell fitout in Collingwood delivering a purpose-built podcast studio with specialist acoustic construction alongside a modern workplace for The Resilience Project & Imperfects Podcast.