Collingwood Podcast Studio Fitout: The Resilience Project
The Resilience Project
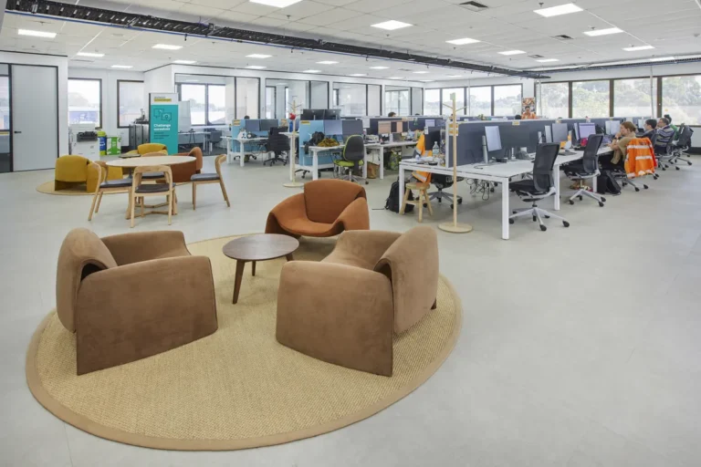
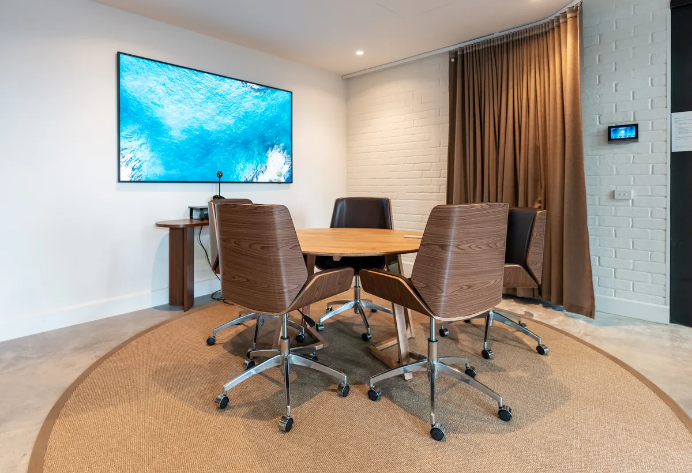
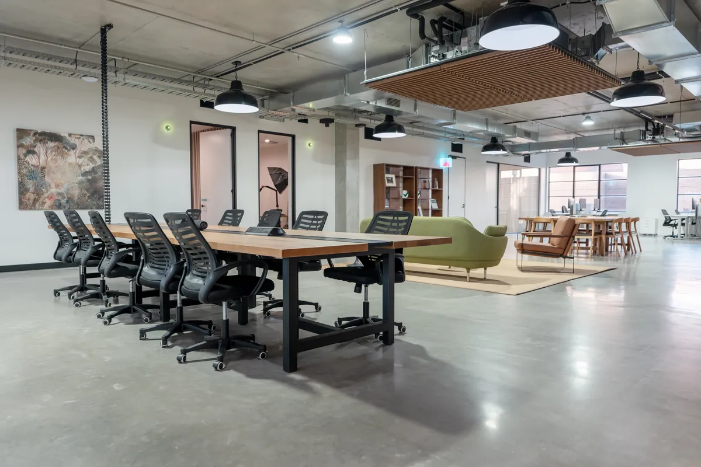
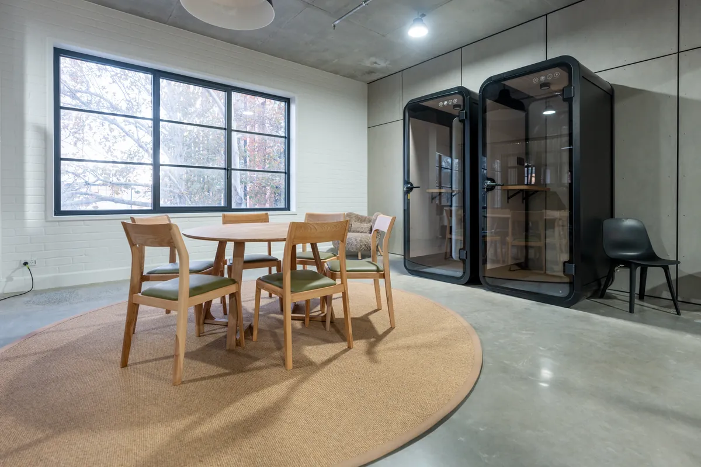
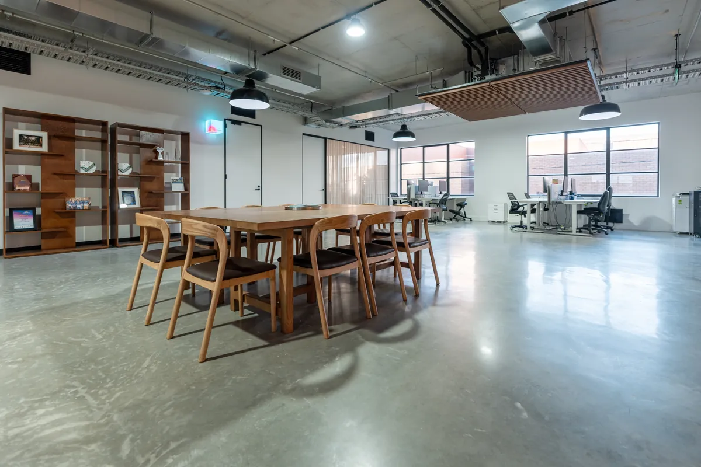
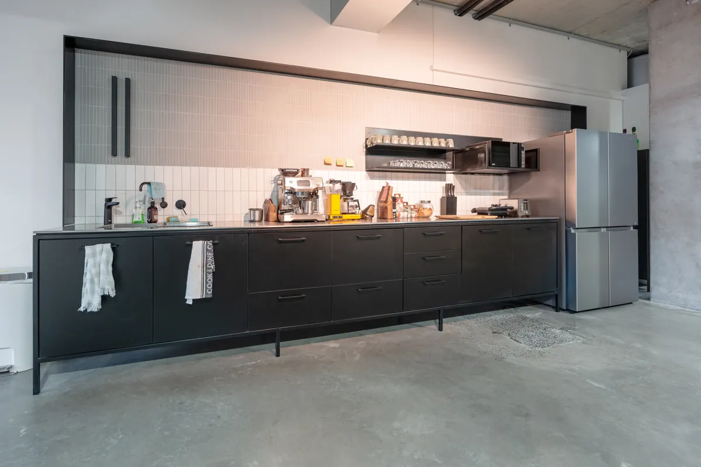
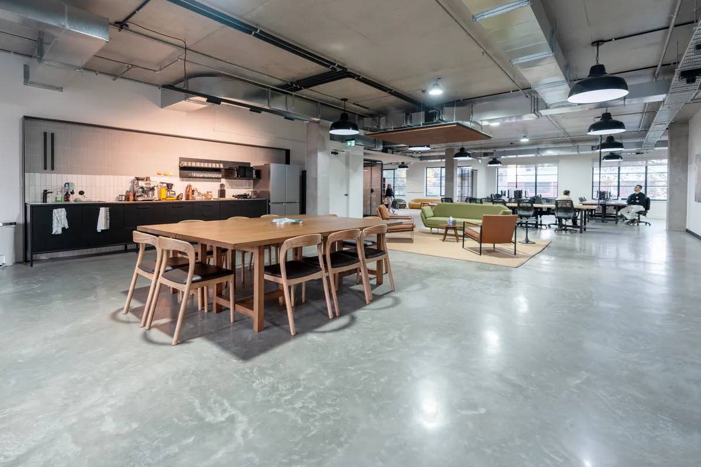
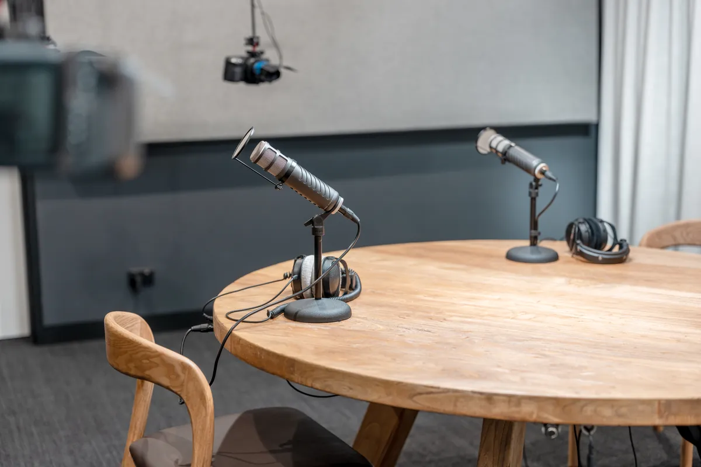
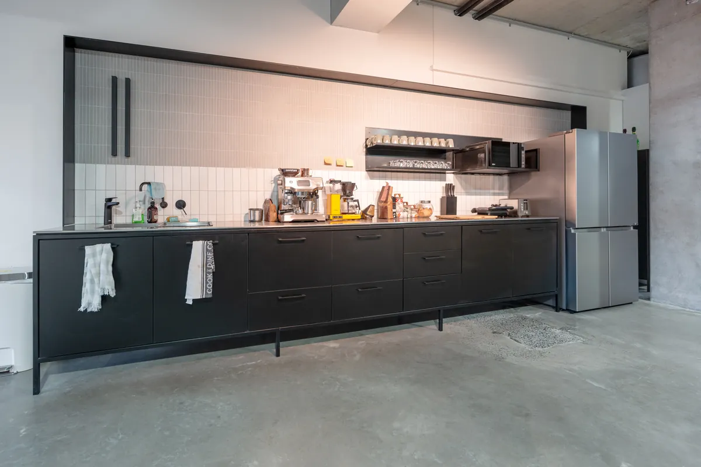
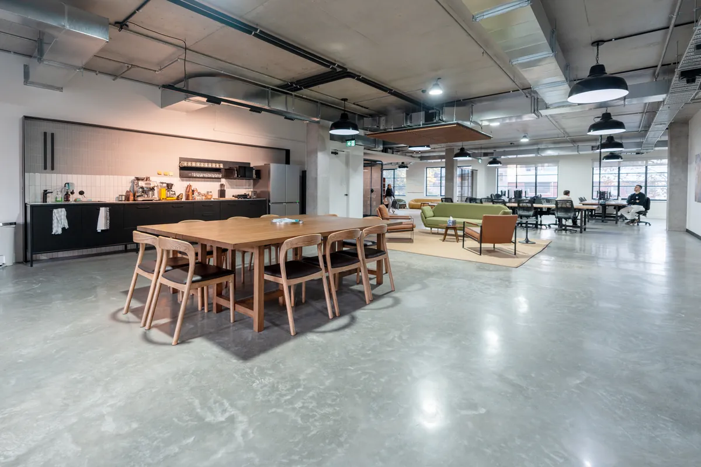
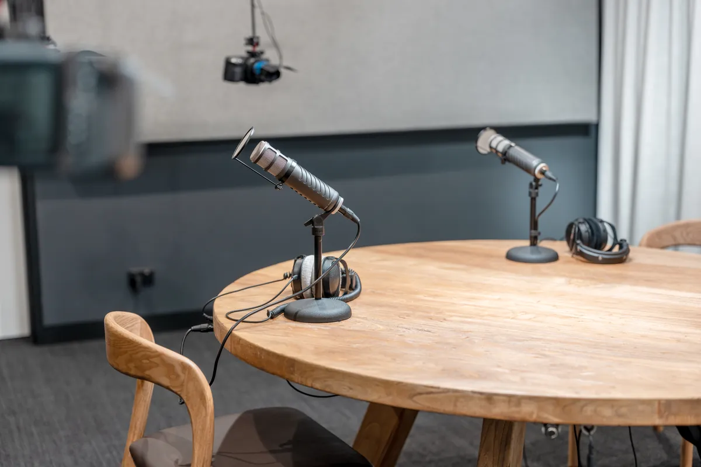
QTC Build completed a commercial office fitout in Collingwood for The Resilience Project, a mental health and wellbeing organisation, and their affiliate The Imperfects Podcast. With an accelerated design programme completed before Christmas, construction was undertaken throughout the Christmas shutdown to meet an already compressed timeframe. When the client’s lease expiry brought the move-in date forward by a further week, QTC Build adjusted the programme and successfully delivered a purpose-built podcast recording studio, two recording booths, meeting rooms, a boardroom and open-plan workspace ahead of the revised deadline.


The Brief
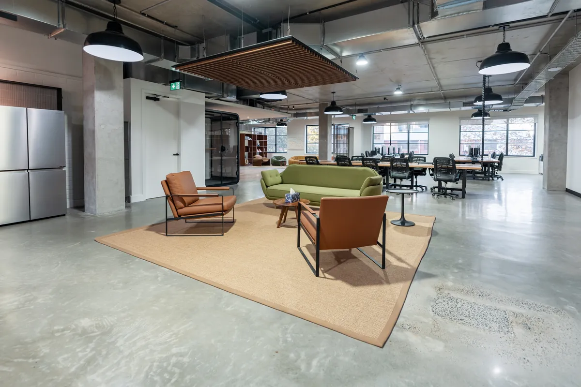
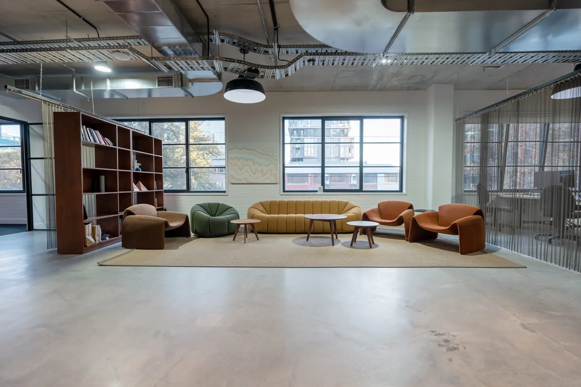
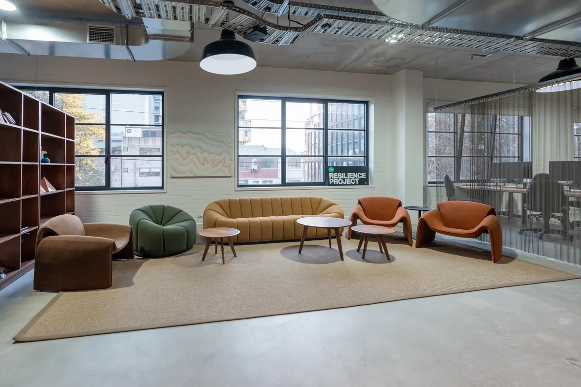
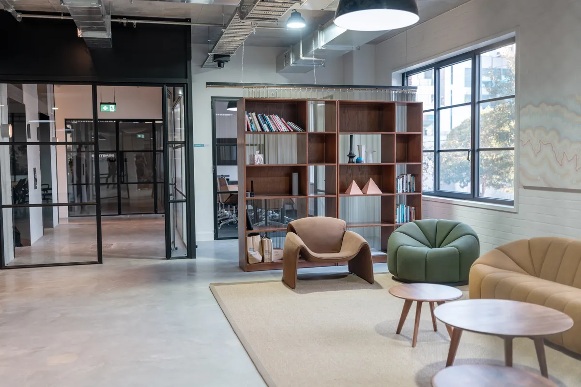
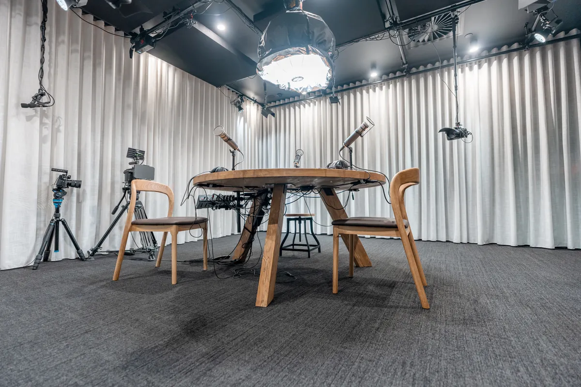
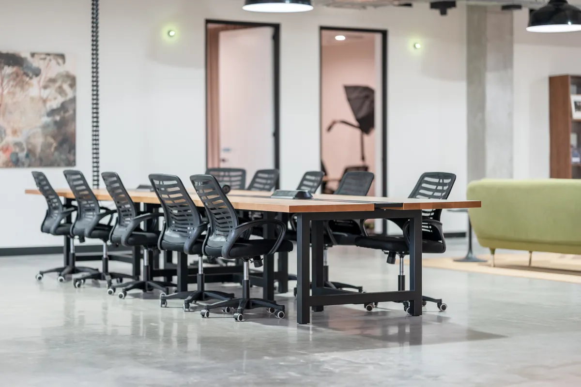
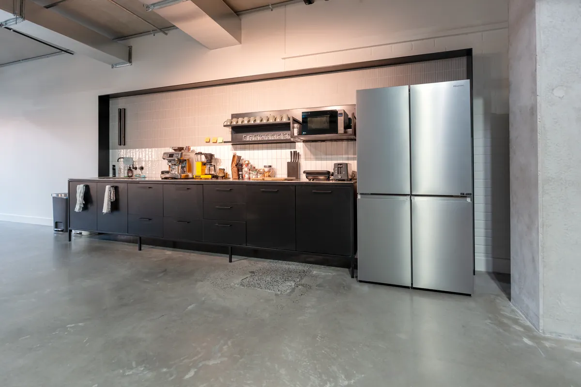
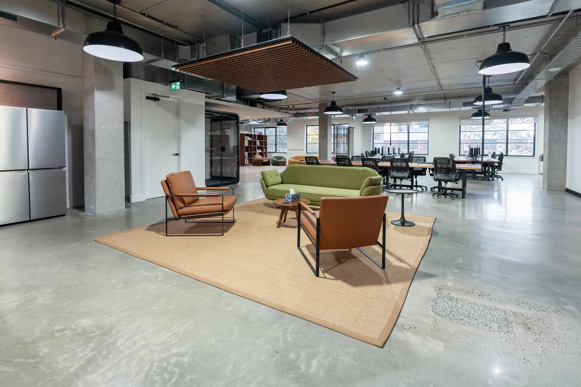
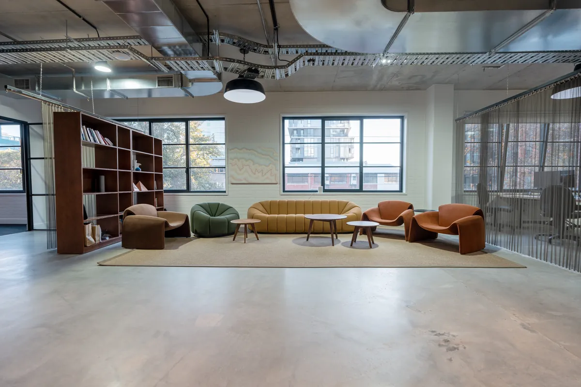
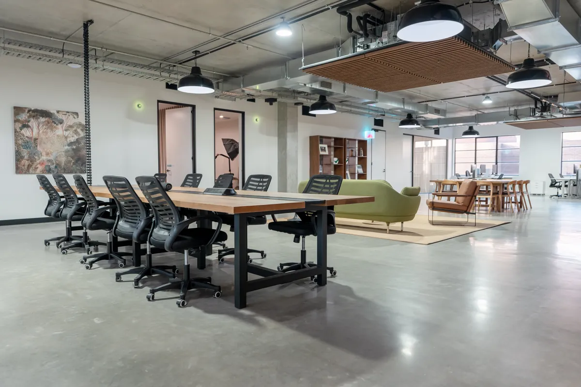
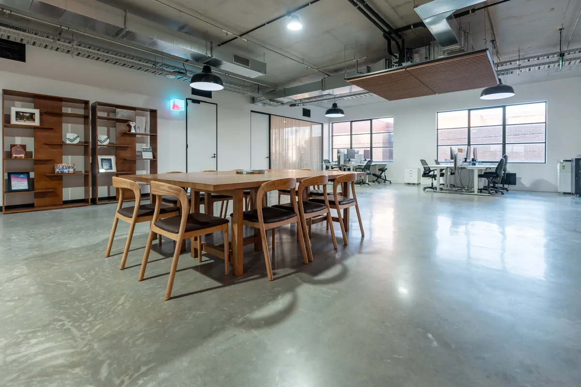
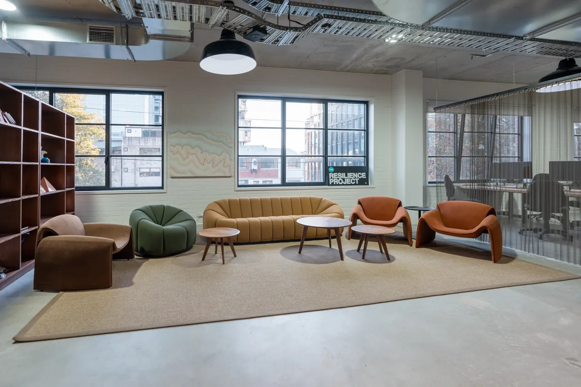
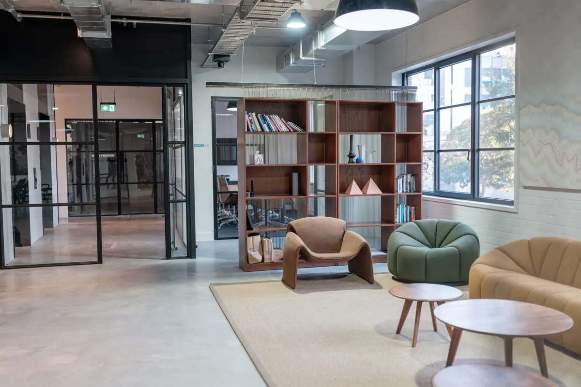
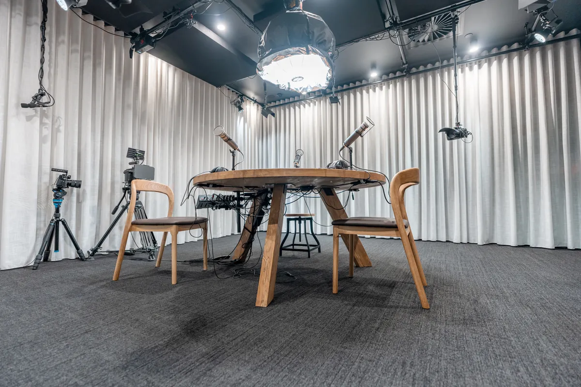
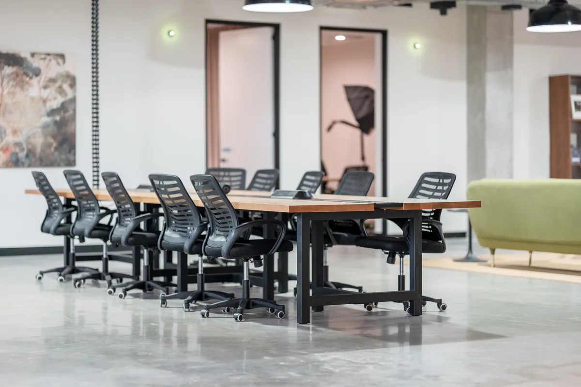
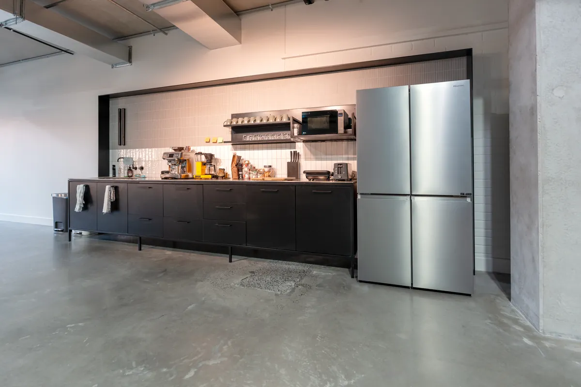
The Resilience Project, a leading Australian wellbeing and education organisation, engaged QTC Build to transform a warm shell tenancy in Collingwood into its new headquarters. The fitout centred around a purpose-built podcast studio for The Imperfects Podcast and included two additional recording booths, meeting rooms, a boardroom and collaborative open-plan workspaces.
The project commenced under an accelerated design programme before Christmas, with construction carried out throughout the Christmas shutdown to meet a compressed timeframe. During construction, the client’s lease expiry brought the required handover date forward by a further week, requiring the programme to be revised while maintaining the same quality and scope.
The Challenge
The podcast studio was the most technically demanding aspect of the project. Professional recording required genuine acoustic isolation, so QTC Build researched the studio’s operational requirements and developed a cavity wall system comprising separated wall frames, acoustic insulation and internal acoustic treatments to achieve the required acoustic performance.
Construction also had to be carefully coordinated to minimise disruption to neighbouring tenants. Much of the noisier work was undertaken before and after standard business hours, adding further complexity to an already compressed programme delivered over the Christmas shutdown.
The Approach
QTC Build managed the complete design and construction process, delivering a purpose-built podcast studio of approximately 50m² together with two additional recording booths for individual recording sessions.
The remainder of the tenancy was configured with meeting rooms, a boardroom and collaborative workspaces, while existing furniture was retained and reconfigured where practical to maximise value and reduce unnecessary waste.
Construction activities were carefully programmed around neighbouring businesses, allowing progress to continue throughout the Christmas period while minimising disruption. Despite the accelerated timeframe and revised handover date, QTC Build completed the project one week ahead of the client’s required move-in, providing valuable time for The Resilience Project to settle into its new workplace before operations commenced.
The Result
The Resilience Project successfully relocated into its new Collingwood headquarters with a purpose-built workplace tailored to its operations. The podcast studio has performed exactly as intended, providing a professional recording environment with effective acoustic isolation for The Imperfects Podcast.
QTC Build’s commitment extended beyond practical completion. On the evening before the first podcast recording in the new studio, our team returned after hours, at no cost, to help install the client’s acoustic baffles and complete the final studio setup. With recording scheduled for the following morning, we wanted to ensure everything was ready so the team could begin using the new studio without delay. It was a simple gesture that reflected our commitment to our clients long after the construction works had been completed.
The project also established a strong relationship with the building owner through proactive stakeholder management, clear communication and a collaborative approach throughout construction. Following completion, the owner recommended QTC Build to other tenants within the building and engaged us to undertake additional base building works and tenancy splitting projects. That relationship has since led to multiple further projects within the building, demonstrating how quality delivery and trusted relationships continue to generate opportunities well beyond the original project.
Andy was exceptional to work with in every aspect, and we really appreciated his genuine commitment to doing the best job possible. It is the first building project I have been involved in that finished ahead of schedule.
– Ben Waterman
Project Snapshot
Client Type
Location
Project type
Scope
Added service
Have a project in mind?
Start with a workplace strategy. One dedicated point of contact from quote to handover.
Watch the Video
Watch the Series
-
Week 1 – Pre Construction
-
Week 2 – Wall Framing
-
Week 3 – Rough-In
-
Week 4 – Sheeting
-
Week 5 – Ceilings & Services
-
Week 6 – Plaster & Paint
-
Week 7 – Finishes & Glazing
-
Week 8 – Handover
Brands we use
Need a fitout built to a fixed deadline?
Related Projects
-
 Collingwood, Melbourne, VIC
A two-stage Collingwood office fitout across two floors, relocating 103 workstations and expanding into a second level six months ahead of plan.
-
North Melbourne, VIC
A 700m² warm shell office fitout in North Melbourne featuring a bespoke kitchen, operable conference wall, podcast studio and collaboration spaces, delivered ahead of a major corporate event.
-
Blackburn North, VIC
A satellite office fitout for CPB Contractors supporting the Tram Road to Springvale Road Big Build project, delivering 126 workstations with a strong sustainability focus.