Southbank Spec Suites: Kings Business Park
Commercial property group
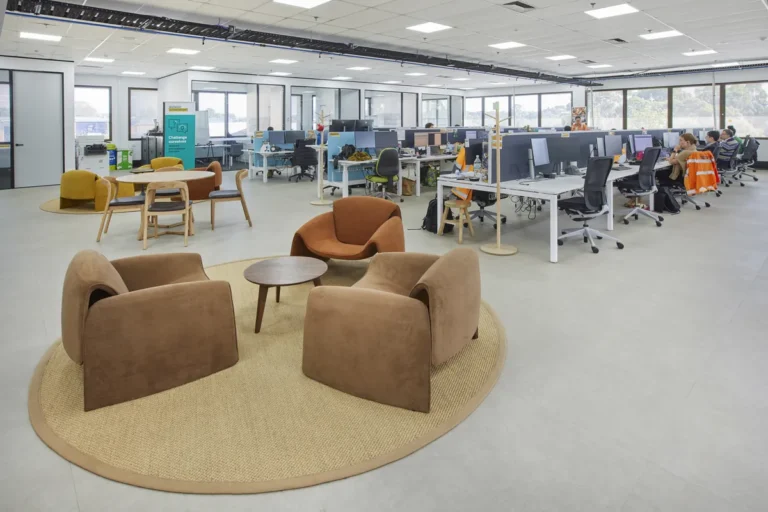
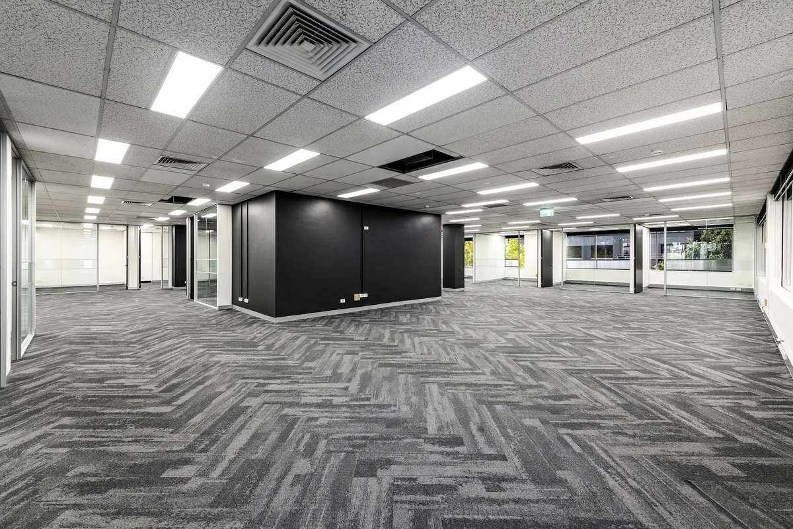
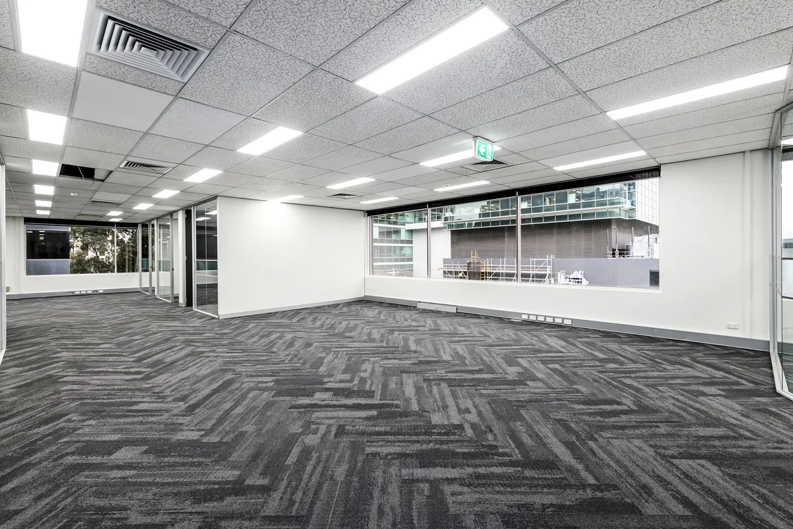
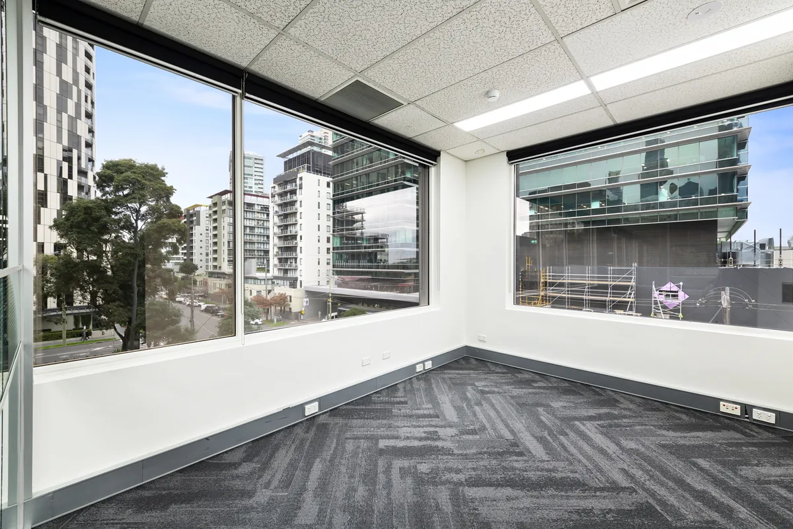
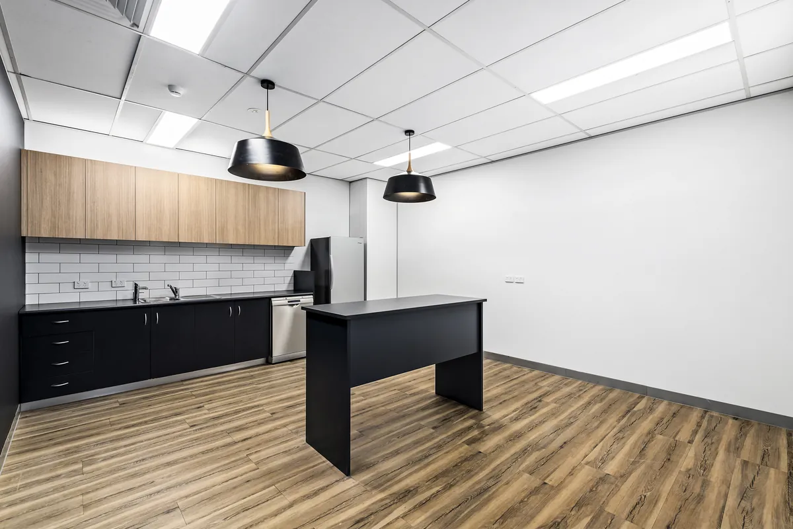
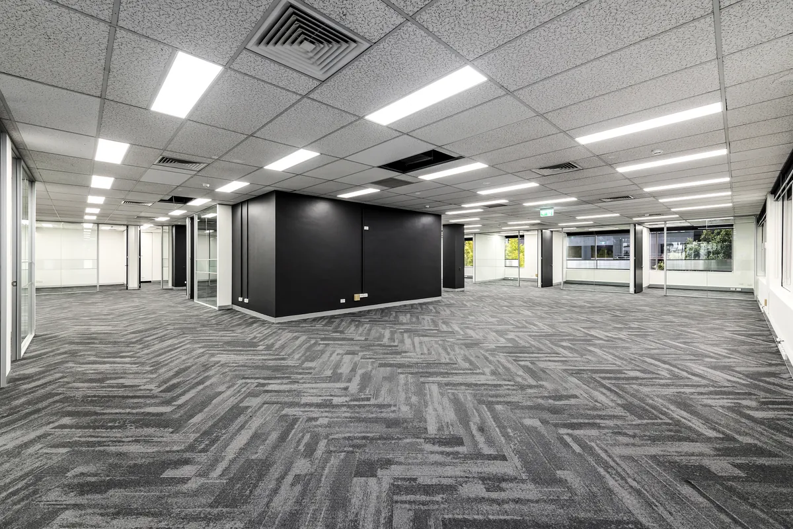
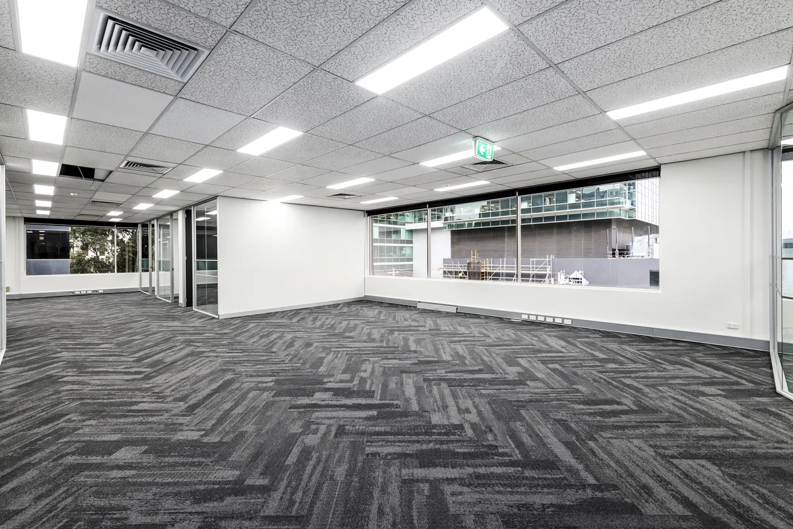
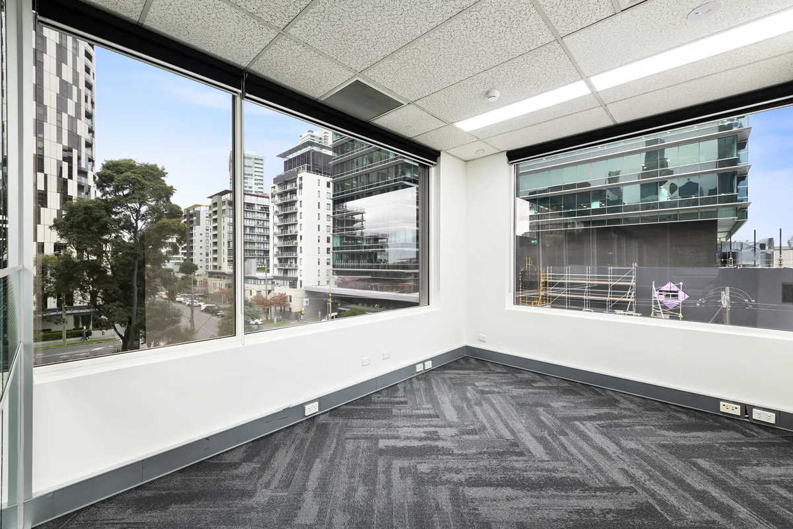
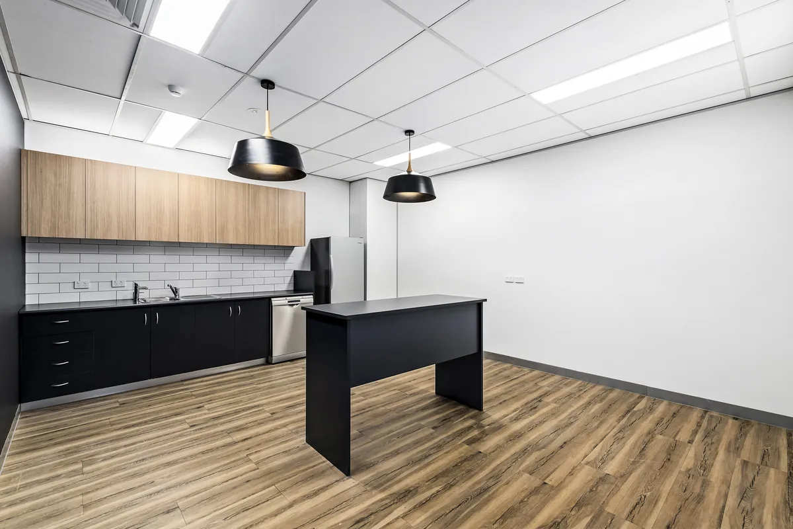
QTC Build delivered a spec suite office fitout at Kings Business Park in Southbank for a commercial property group, building a complete lease-ready tenancy with reception, glass-partitioned offices, open plan floor space and a full kitchen and breakout area. It was one of around ten projects QTC Build completed at the building.
The Brief
QTC Build was engaged by Deague Group to deliver a series of spec suites, tenant fitouts and building upgrades across Kings Business Park.
The works varied across the different tenancies, with QTC Build delivering complete office fitouts incorporating reception areas, private offices and meeting rooms, open plan workspaces, kitchens and breakout areas, along with upgrades to lift lobbies and common areas.
Each project had its own requirements, but the objective remained consistent: deliver well-finished, practical commercial spaces that presented strongly to the market and could be readily adapted to suit incoming tenants.
The Challenge
Our relationship with Deague Group started with a much smaller job.
QTC Build was introduced through a mutual acquaintance after a small 2 m × 2 m room had been sitting unresolved because it was simply too small to interest their existing builder.
They asked whether we could have it completed by the end of the month. We said we’d have it finished by the end of the week.
And we did.
It wasn’t a significant project in terms of size, but it established the relationship. From there, QTC Build went on to complete around ten projects throughout Kings Business Park, ranging from spec suites and tenant fitouts through to smaller works for building management.
The Approach
Working across multiple projects within the same business park meant understanding both Deague Group’s expectations and the requirements of each individual tenancy.
The spec suites were designed and built to feel complete without being overly specific to one type of tenant. Glazed offices and meeting rooms maintained natural light through the floorplates, open plan areas allowed flexibility in workstation layouts, and kitchens, breakout areas and reception spaces were given enough character to make each tenancy feel considered rather than generic.
Finishes varied between suites, with combinations of timber-look flooring and joinery, patterned carpet tiles, stone surfaces, feature lighting and darker architectural elements used throughout.
As the relationship developed, QTC Build also became familiar with the building itself, its management requirements and the practicalities of delivering works around existing tenants. That familiarity allowed smaller works and subsequent fitouts to be handled quickly without having to start from scratch each time.
The Result
What started with a 2 m × 2 m room developed into an ongoing relationship with Deague Group and around ten completed projects across Kings Business Park.
QTC Build delivered multiple spec suites, tenant fitouts and building works over several years, while also becoming a regular point of contact for building management when smaller works needed to be completed.
The relationship also extended beyond the landlord works. One of the tenants at Kings Business Park was Ashley & Martin, which later engaged QTC Build to deliver its Southbank clinic fitout.
For us, Kings Business Park is a good example of how we prefer to work: do the first job properly, make ourselves useful, and build the relationship from there.
–
Project Snapshot
Client Type
Location
Project type
Scope
Added service
Have a project in mind?
Start with a workplace strategy. One dedicated point of contact from quote to handover.
Watch the Series
Brands we use
Own or manage a commercial building?
Related Projects
-
 Collingwood, Melbourne, VIC
A two-stage Collingwood office fitout across two floors, relocating 103 workstations and expanding into a second level six months ahead of plan.
-
North Melbourne, VIC
A 700m² warm shell office fitout in North Melbourne featuring a bespoke kitchen, operable conference wall, podcast studio and collaboration spaces, delivered ahead of a major corporate event.
-
Blackburn North, VIC
A satellite office fitout for CPB Contractors supporting the Tram Road to Springvale Road Big Build project, delivering 126 workstations with a strong sustainability focus.