Clinic Fitout Melbourne
QTC Build delivers medical fitout solutions across Melbourne for clinics, medical centres, and healthcare providers ready to create spaces that work. Whether you need a new clinic fit out from scratch, a refurbishment of your existing facilities, or a design and construction solution for a new tenancy, our experienced team manages the full process from concept to handover.

Dental Fitouts
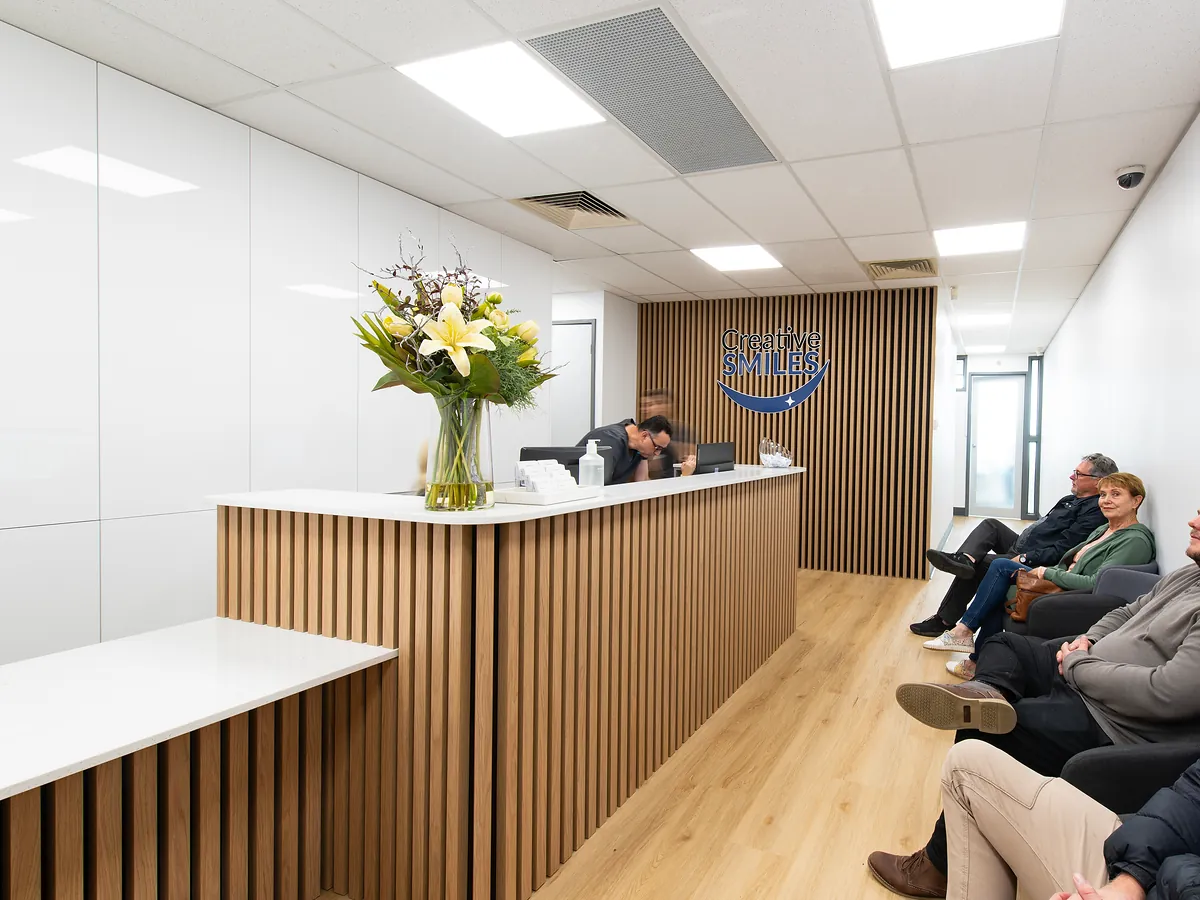
When planning a dental fitout, our priorities are maximising space, ensuring compliance, and delivering interior design that works clinically and feels right for patients. A dental surgery doesn’t have to feel clinical. QTC Build creates welcoming environments that balance comfort and patient care with the functional, hygienic fit out your practice requires.
Medical Fitouts
Medical fitouts and healthcare fitouts involve a wide range of specialised requirements depending on your practice type and the services you deliver. Whether you’re planning a general practice, day surgery, or specialist consultation rooms, get in touch early so we can scope the project with precision and keep timelines on track.


Compliance and Regulations
Every clinic fit out must meet the National Construction Code, relevant Australian Standards, and local council requirements — including disabled access, fire safety systems, and hydraulic rough-ins. Infection control requirements shape how treatment rooms and sterilisation facilities are designed and built. Working with an experienced fitout company from the start ensures your project is compliant, safe, and delivered on time.
Consult with the Experts
QTC Build brings deep industry expertise to every medical clinic fitout, and draws on a trusted network of engineers, certifiers, and draftspersons where the scope requires it.
Our design team works closely with healthcare providers and practitioners to understand your workflow, equipment needs, and patient experience goals before design begins.

Do you require fitout services?
Talk to our fitout professionals
What our clients say about us



Clinic Fitout Project Management
Good project management is what separates a smooth clinic fit out from one that runs over time and over budget. QTC Build assigns a dedicated site manager to every project. They coordinate trades, manage site conditions, and keep the programme moving from first fix through to a final inspection and handover.
A clinic fitout can take eight to sixteen weeks from construction start, depending on scope and complexity. We issue a detailed programme at contract stage so you know exactly what to expect. Fitout costs are provided as a fixed price after tendering the full scope — no surprises.
Clinic Fitout Designs That Reflect Your Practice
A functional interior design does more than look good. It improves patient flow, supports staff efficiency, and creates healthcare environments where your team can work with precision and your patients feel at ease.
QTC Build develops thoughtful designs for consultation rooms, treatment rooms, waiting areas, sterilisation spaces, and staff facilities. Lighting, acoustics, and aesthetics are considered at every stage. Every clinic space can be tailored to your headcount, your services, and your plans for future growth.

Our Design and Construct Process
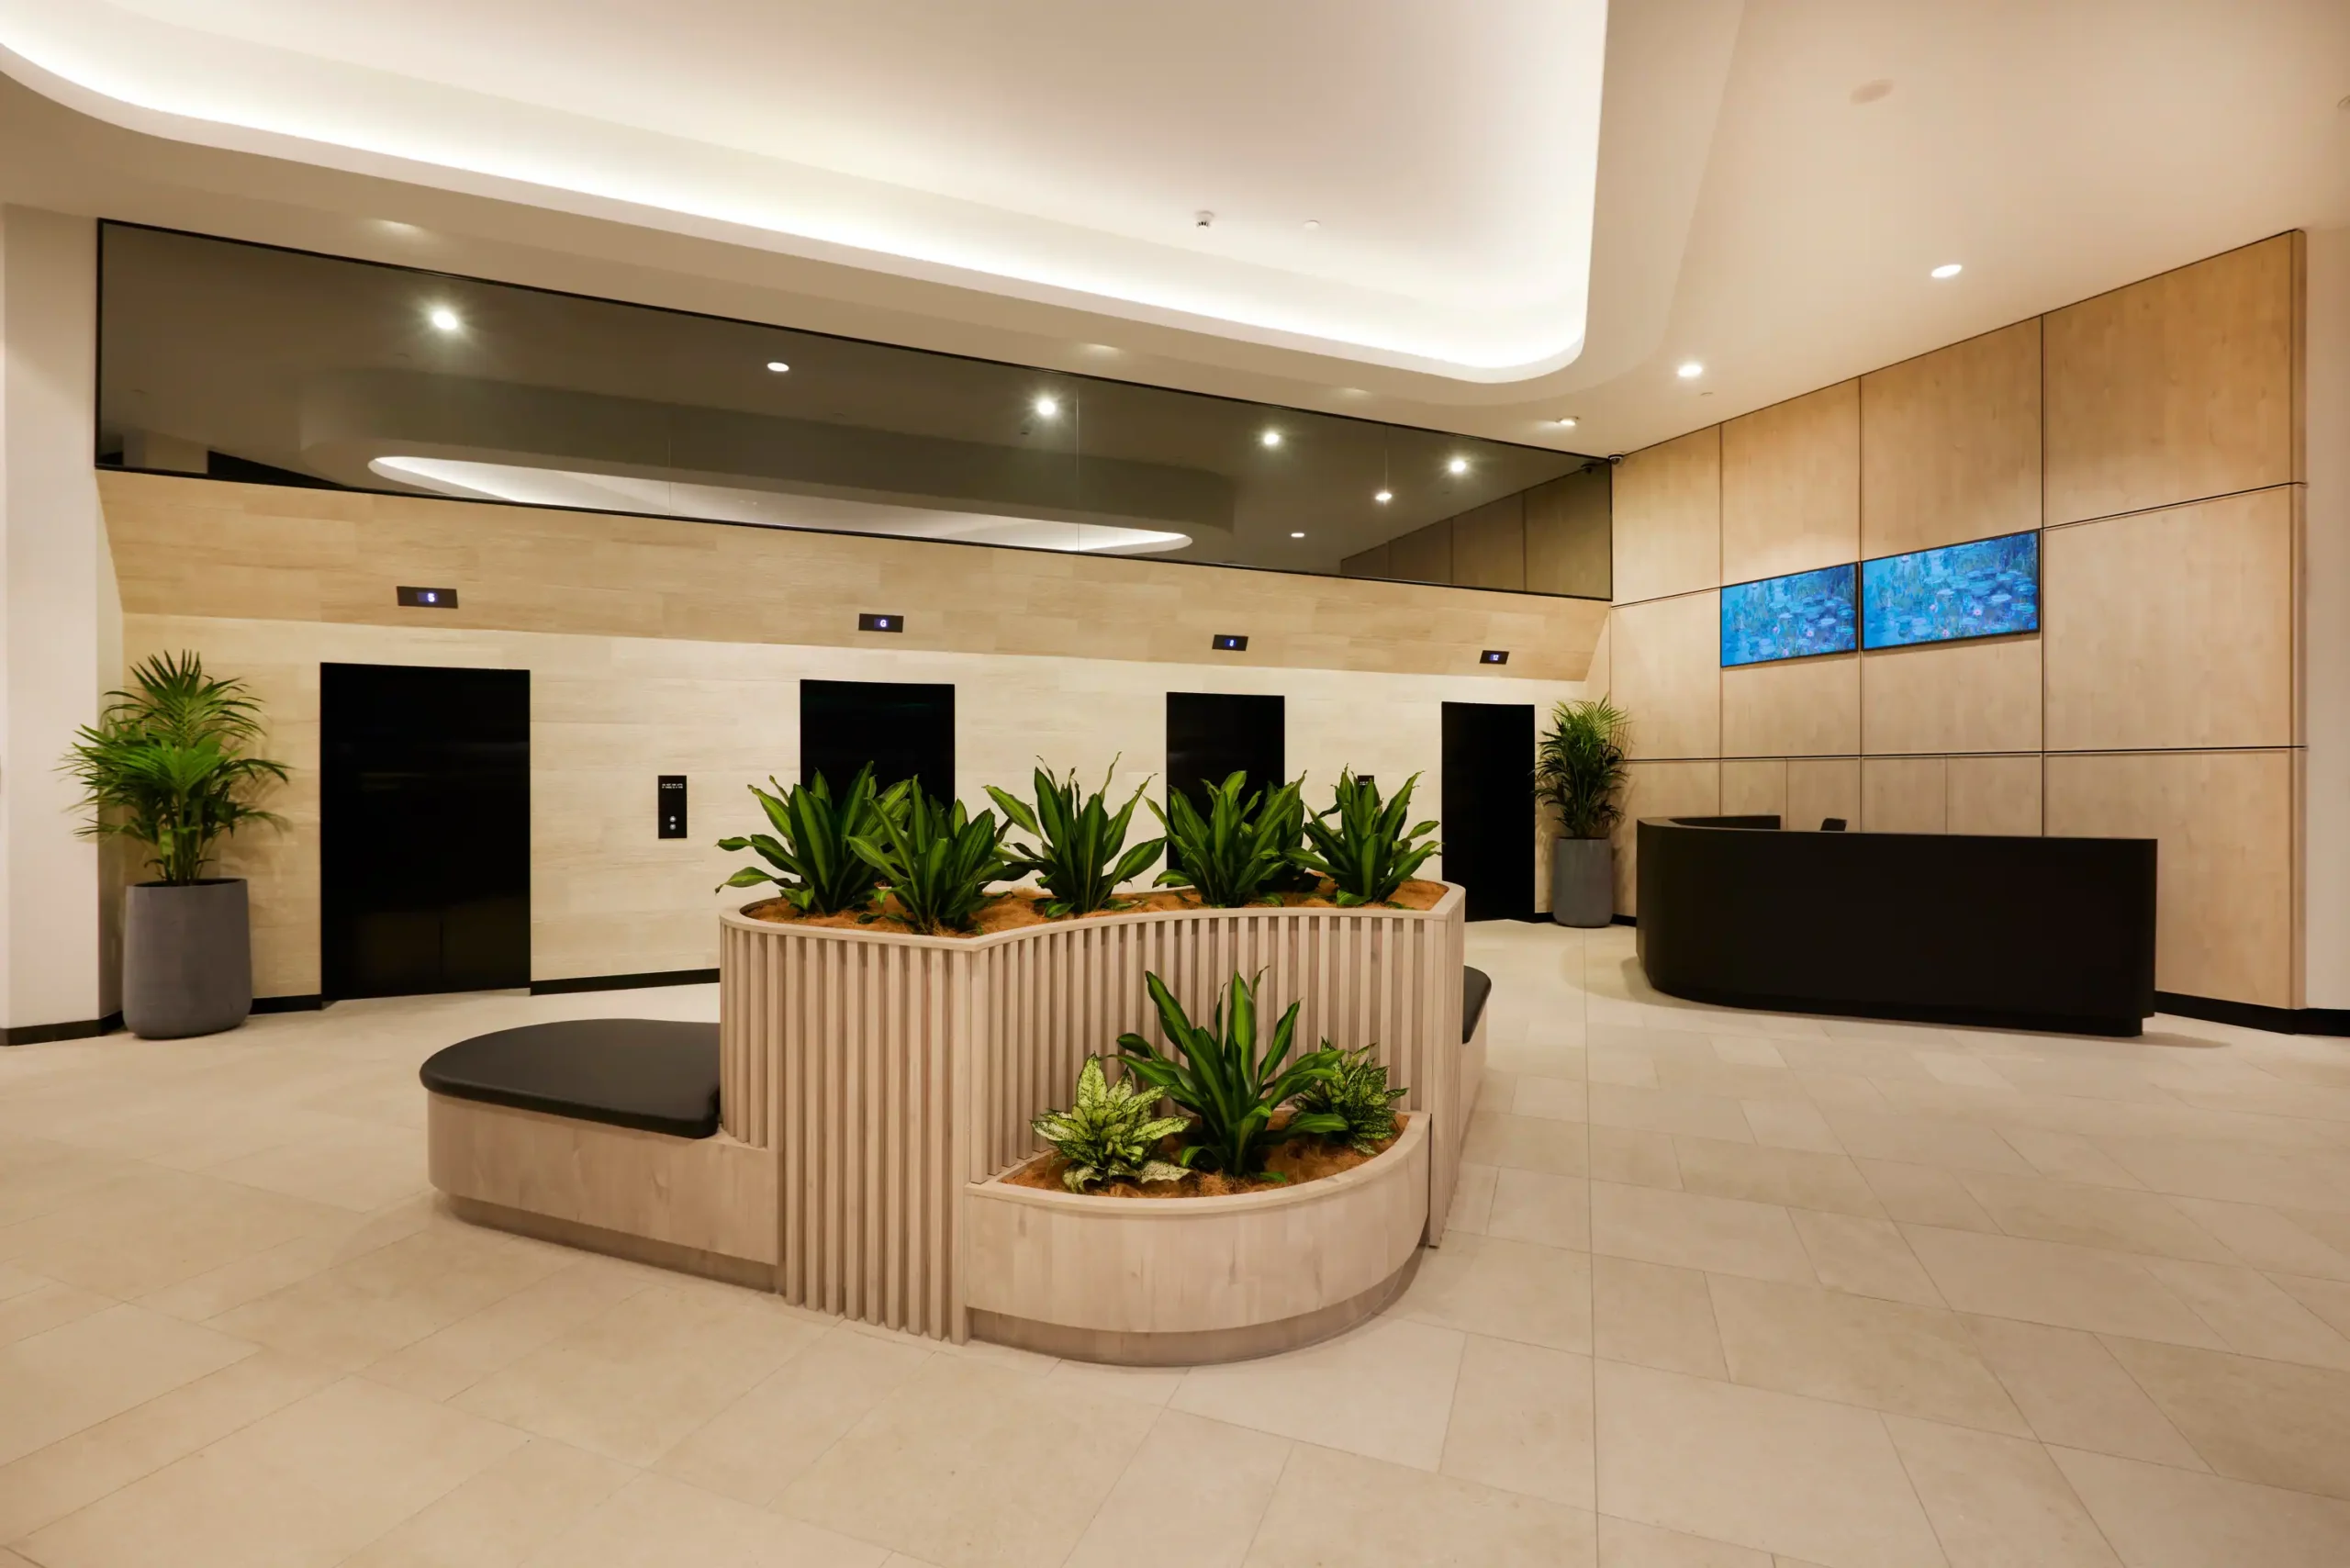
A wide range of clinic fitouts
We have deep knowledge of best-practice, and building regulations, in the following clinical fitout types:
Featured Clinic Fitouts
-
 Kew, Melbourne, VIC
A high-end periodontic practice delivering five surgeries, a CBCT suite, central sterilisation and bespoke finishes, purpose-built for a leading specialist clinic.
-
Caulfield North, VIC
A purpose-built denture clinic delivering specialist treatment areas, a modern laboratory and premium patient spaces, designed to support the next stage of the practice’s growth.
-
Melbourne CBD, VIC
A complete transformation of a heritage Melbourne CBD tenancy into a specialist sleep apnoea clinic and sleep study centre, balancing modern healthcare with heritage constraints.


Servicing metropolitan Melbourne
We offer commercial construction services in Melbourne CBD, Richmond, Southbank, Hawthorn, Port Melbourne, South Yarra, and throughout metropolitan Melbourne and beyond. Contact us to find out if we operate in your area.