Docklands Office Fitout: Navantia Australia
Navantia Australia
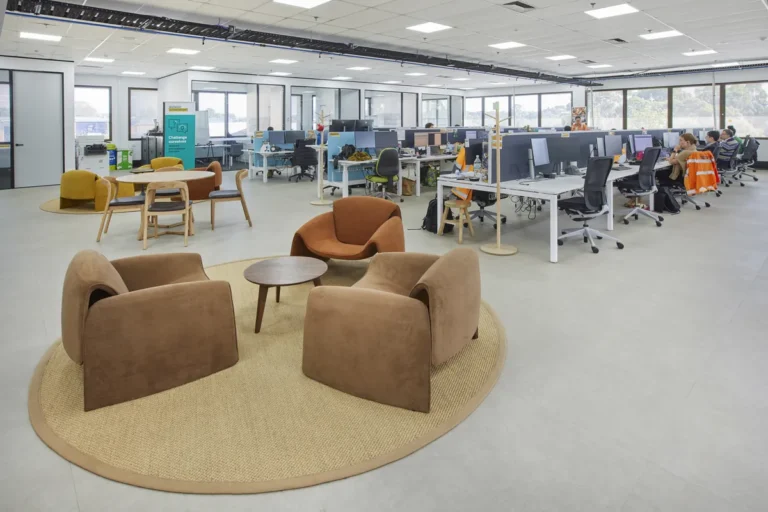
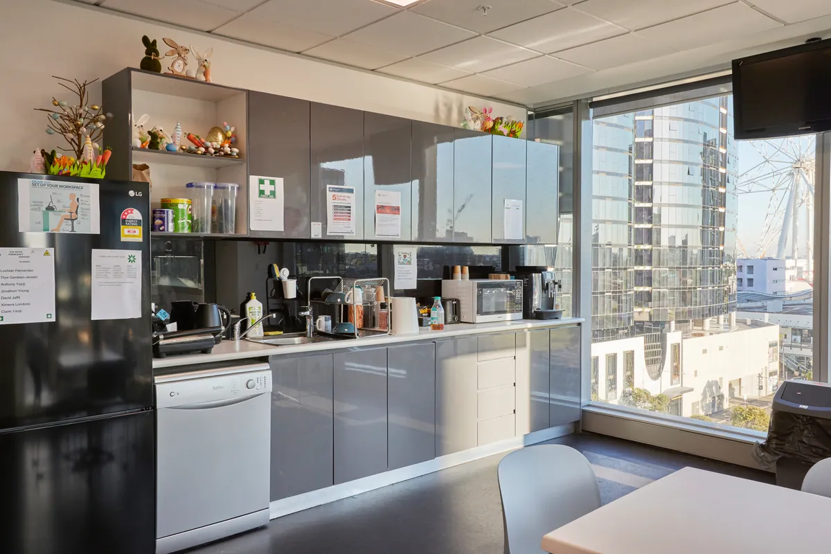
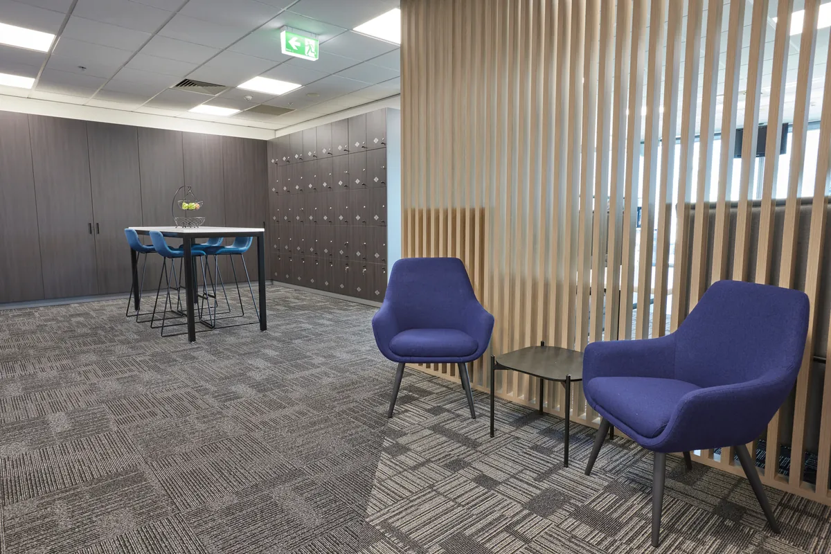
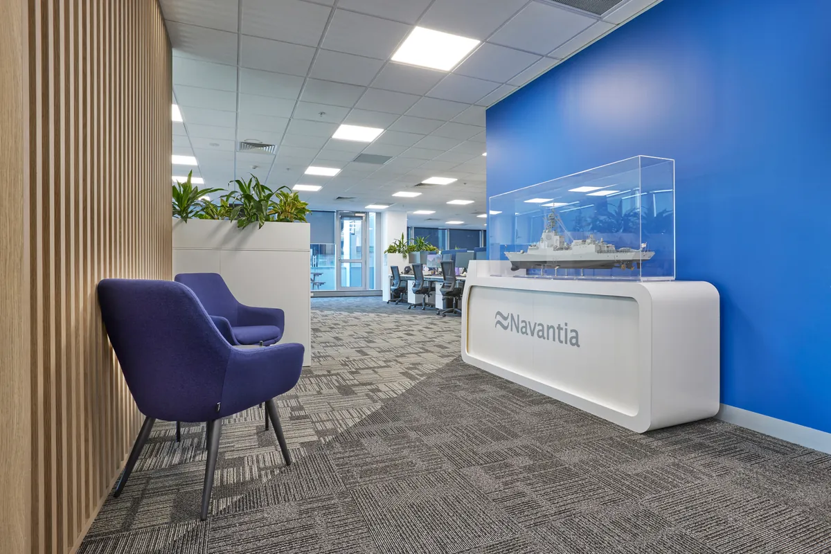
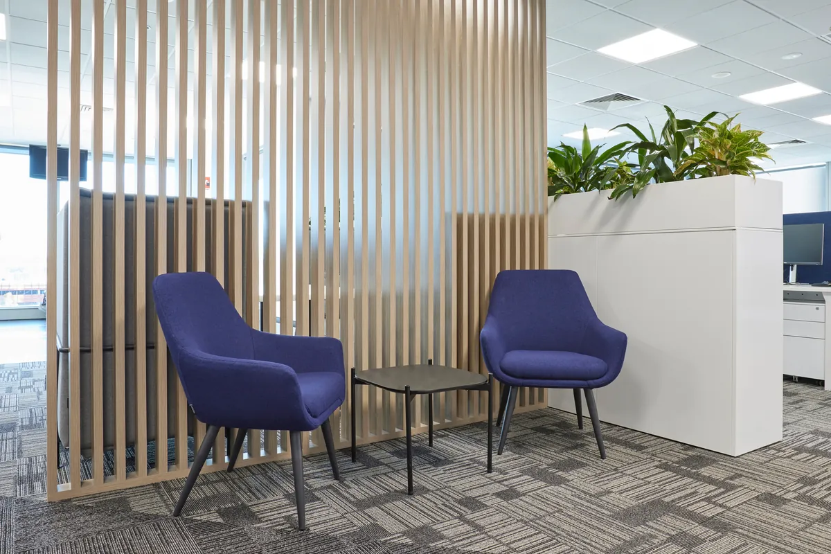
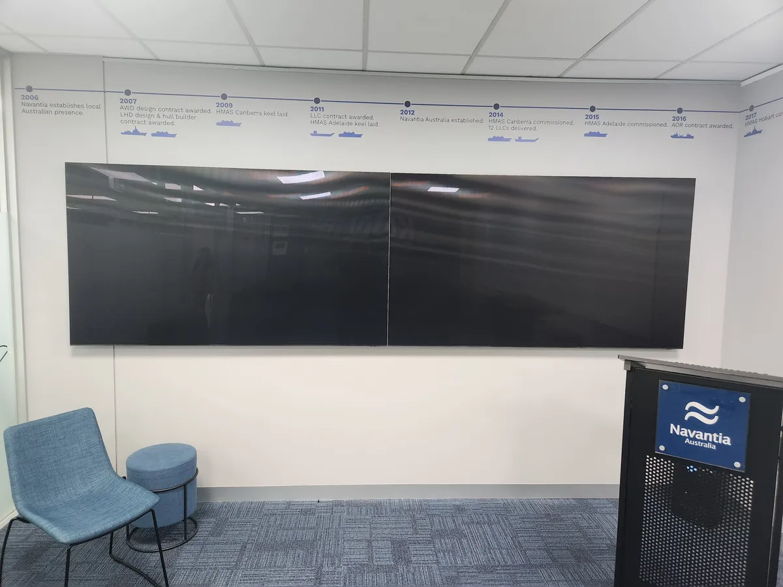
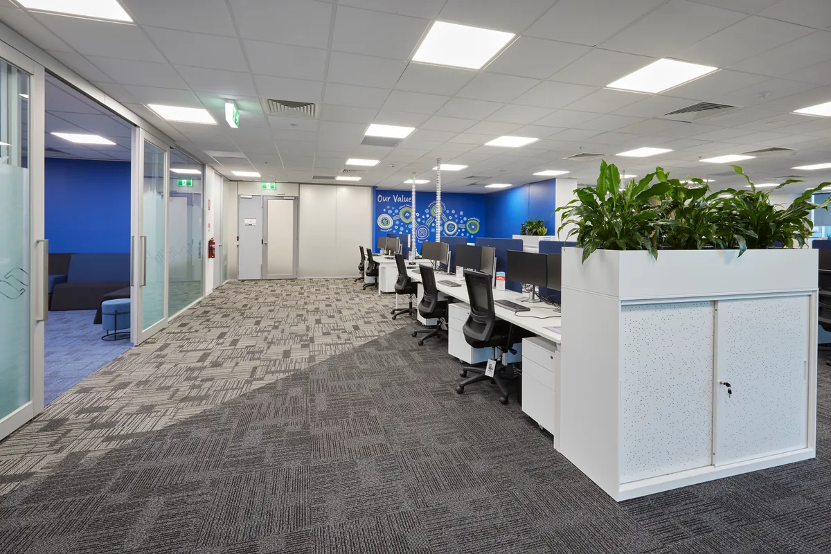
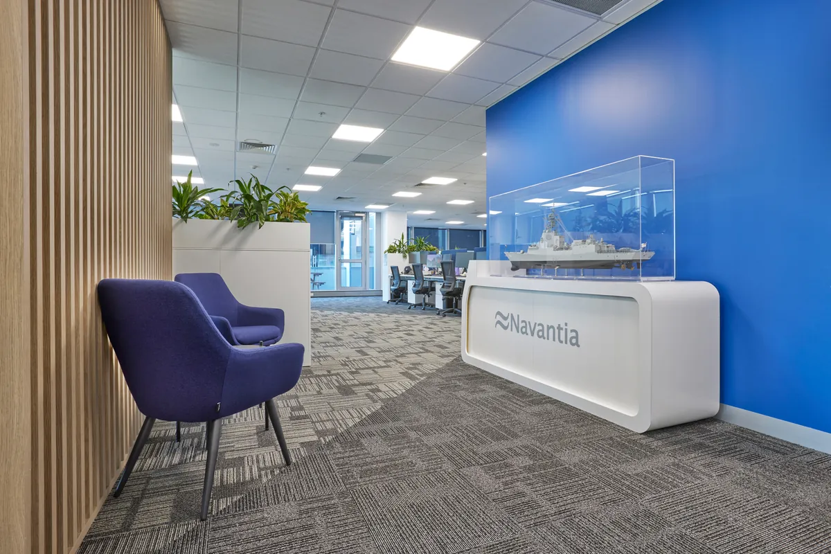
QTC Build completed a commercial office fitout in Docklands for Navantia Australia, the Australian subsidiary of Spanish defence and naval shipbuilder Navantia. The project involved combining seven existing studio tenancies under a single building permit before demolishing the internal spaces and delivering a purpose-built workplace tailored to Navantia Australia’s operational and security requirements.







The Brief
Navantia Australia required a purpose-built workplace for its Docklands team that reflected the operational and security requirements of a global defence organisation. The existing tenancy comprised seven individual studio apartments, which were unsuitable for the client’s needs and required complete demolition before construction could commence.
QTC Build managed the consolidation of the seven tenancies under a single building permit before delivering the complete fitout.
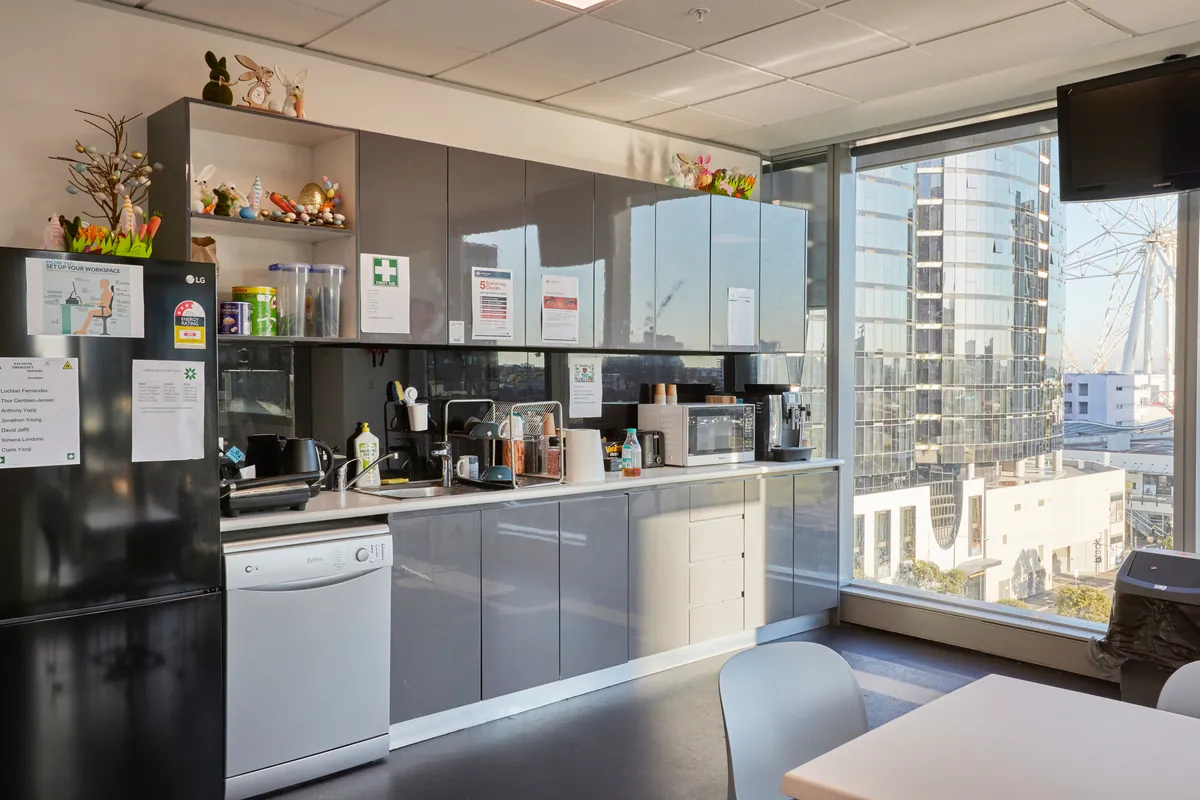
The completed workplace included:
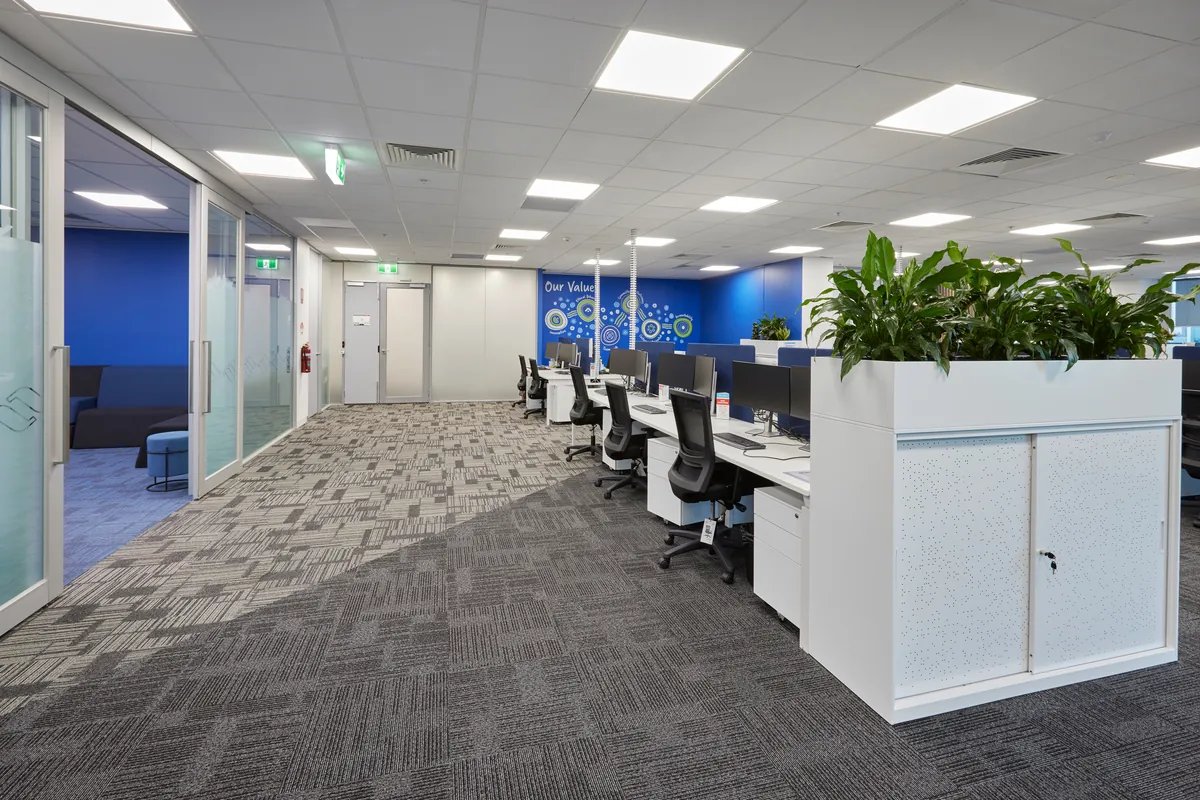
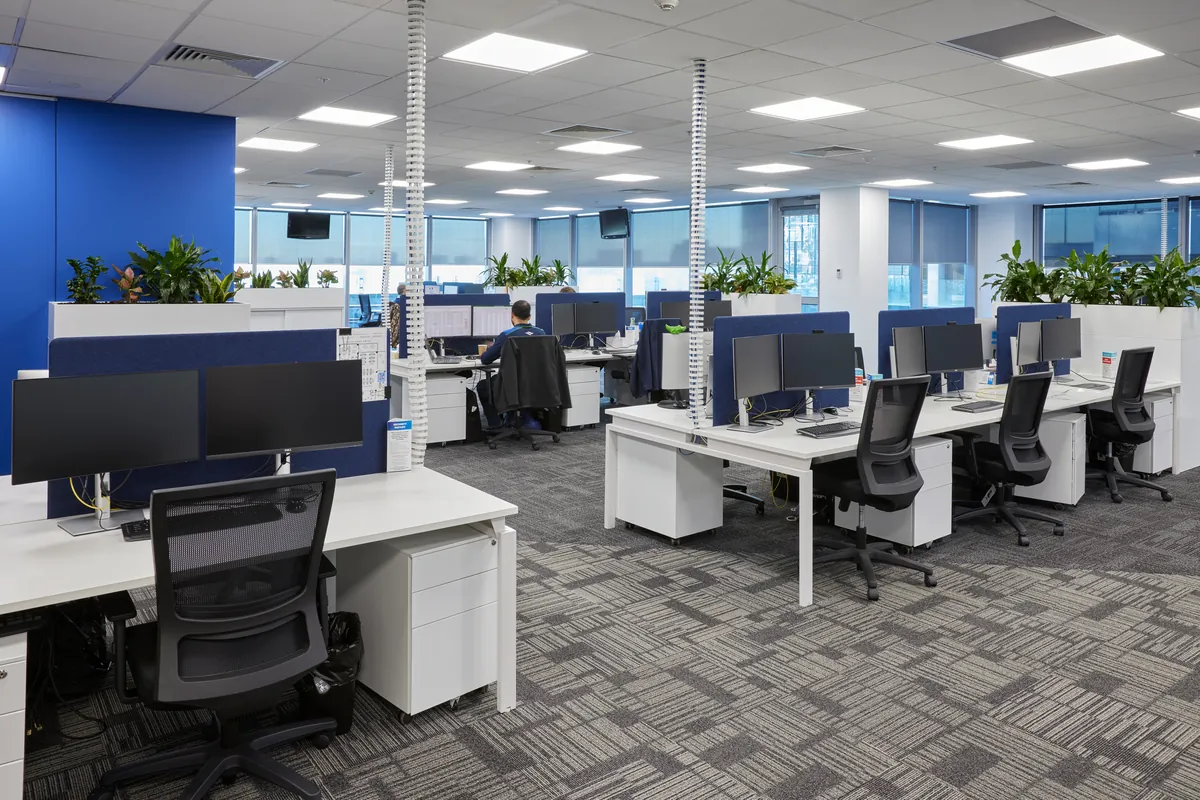
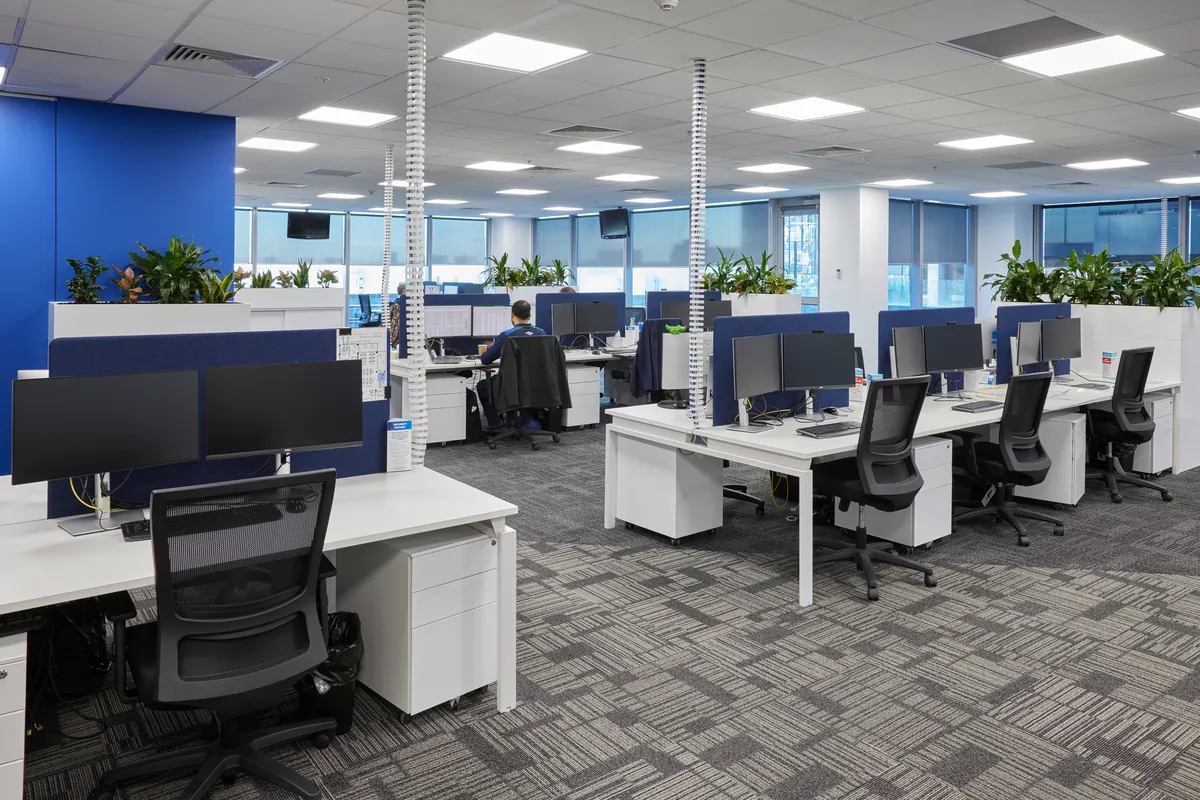
- 42 workstations
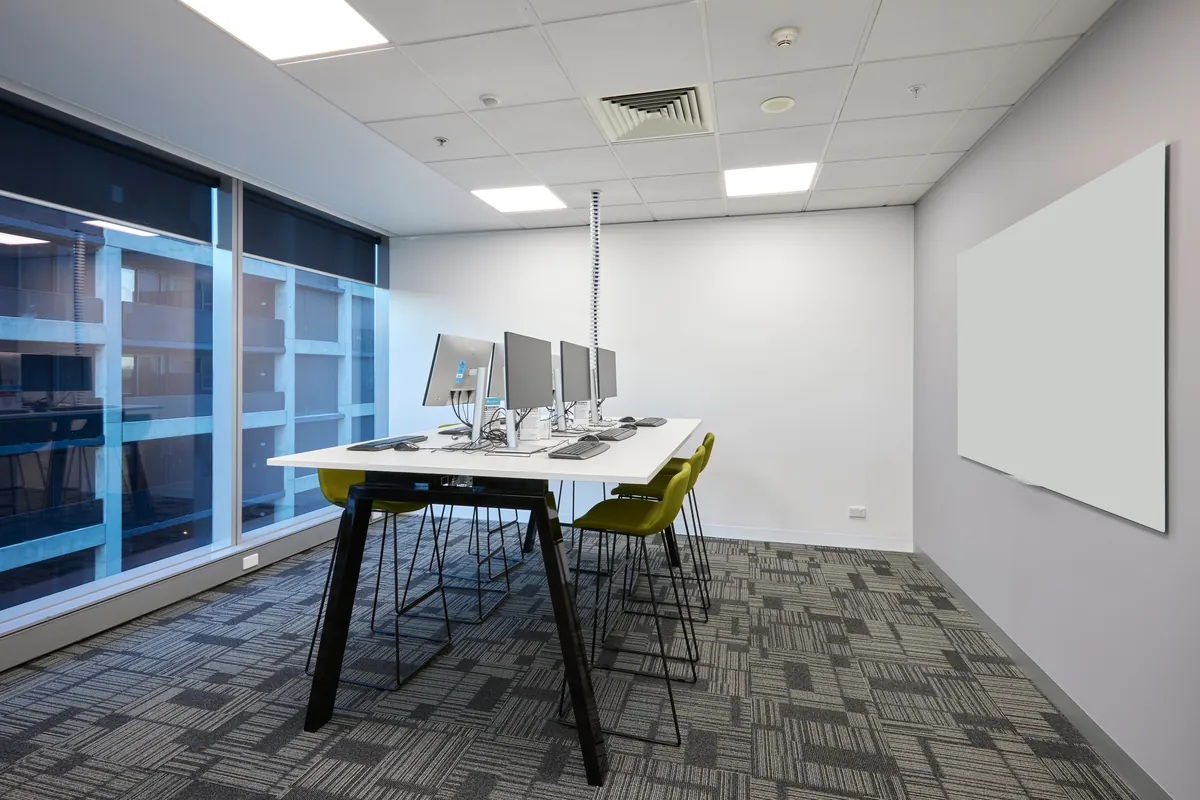
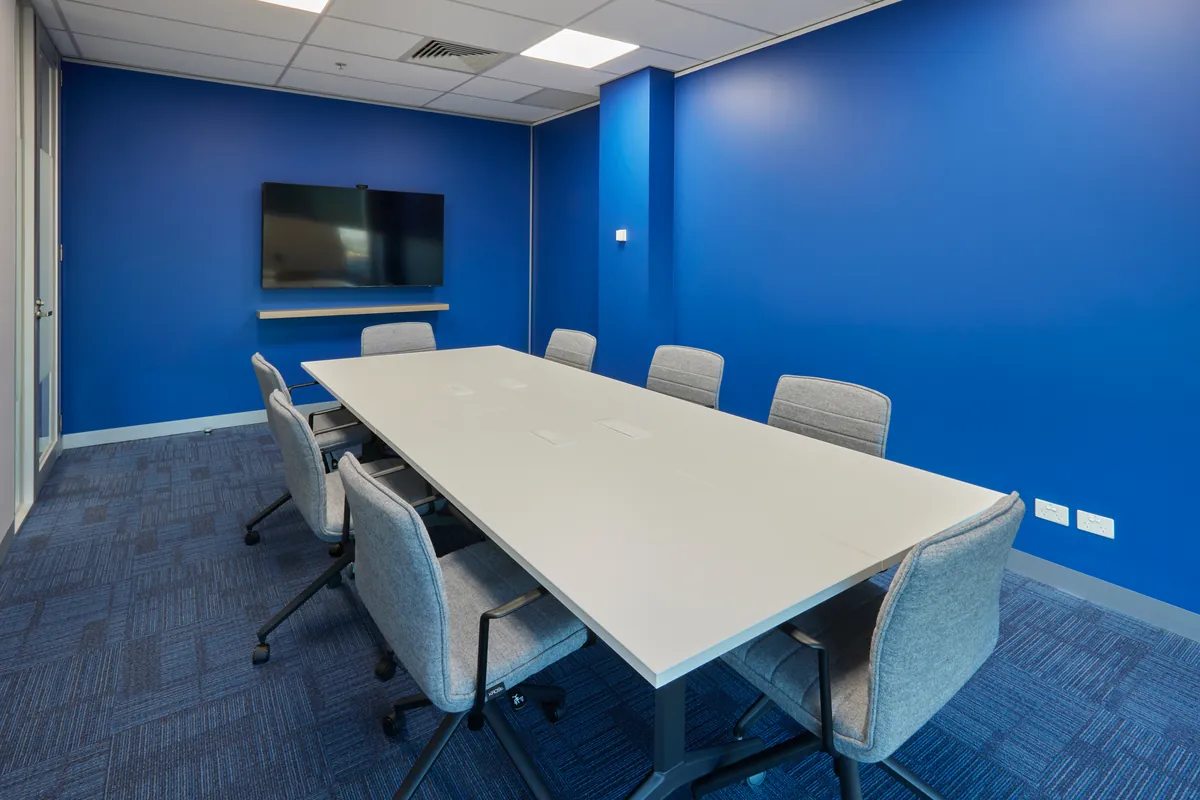
- Three meeting rooms
- Communications room
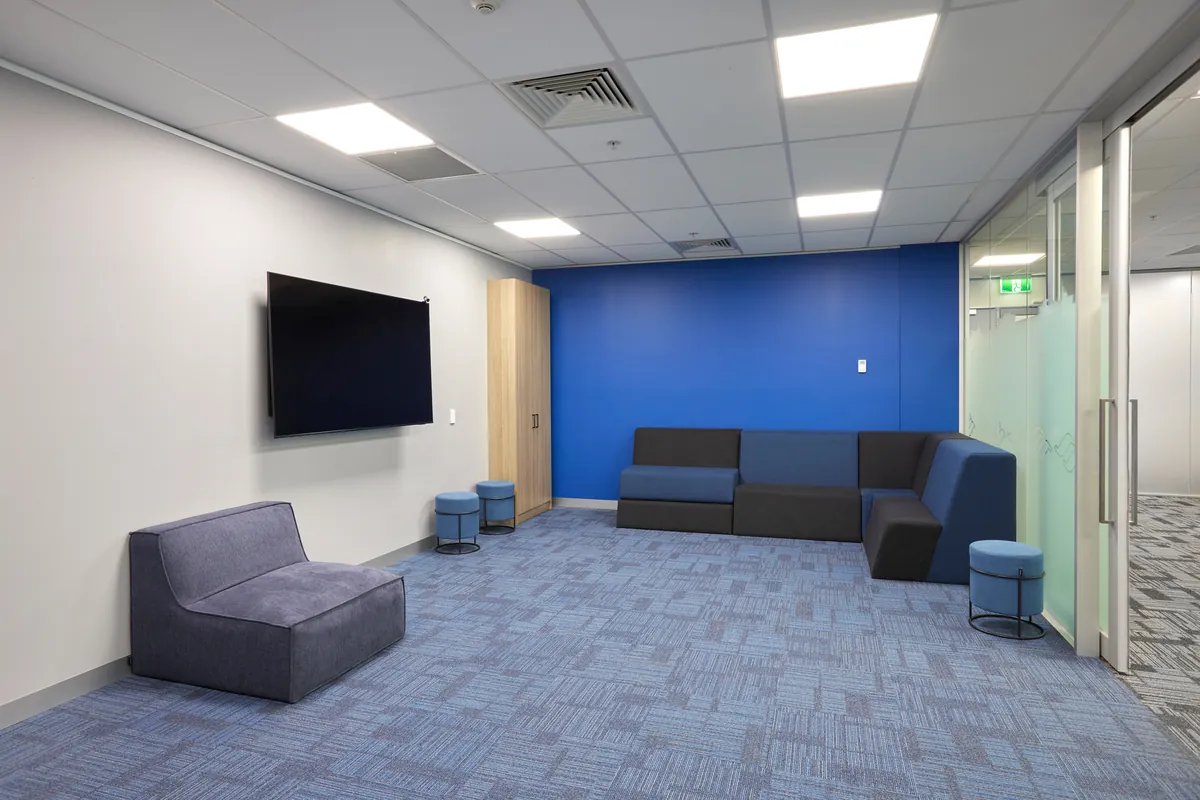
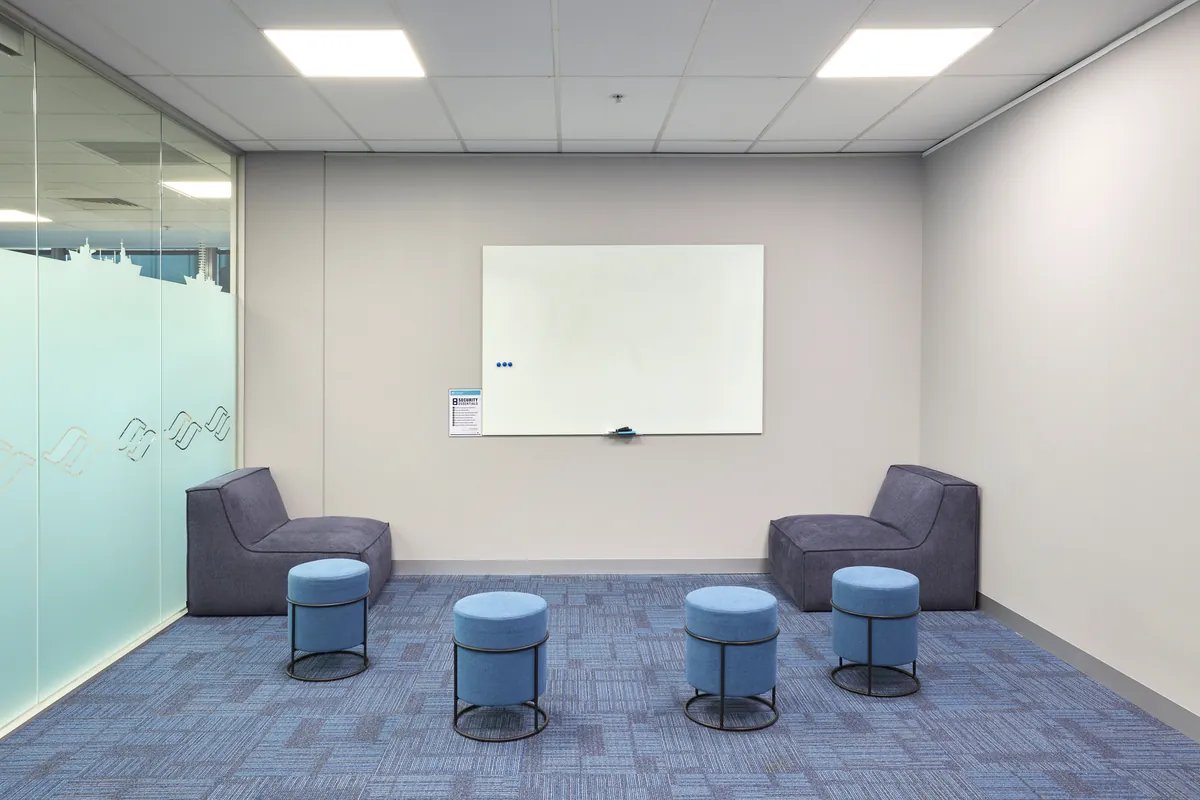
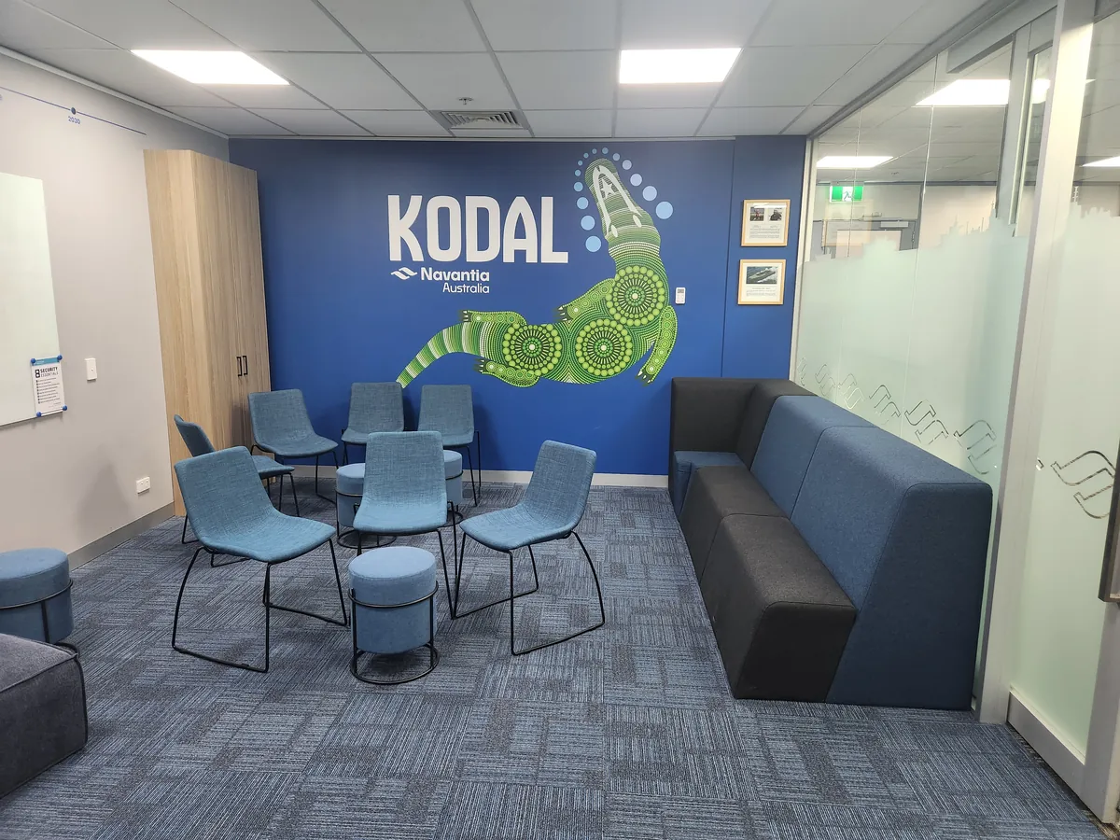
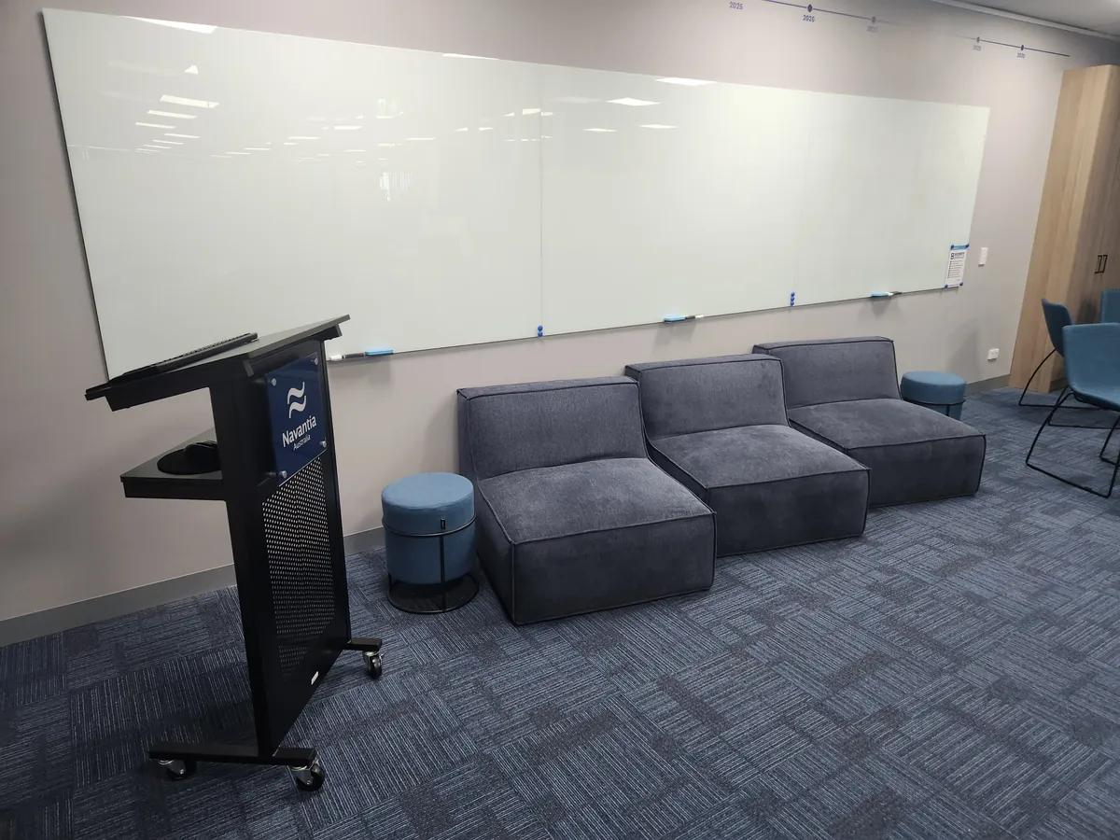
- Collaborative thinking space
- Hot desk area
- Quiet room
The workplace was designed around the way the Melbourne team operated, providing flexible spaces that supported collaboration, focused work and project delivery.
The Challenge
Converting seven separate studio apartments into a single commercial office required significant planning before construction could begin. In addition to the extensive demolition works, the project required a building permit to consolidate the individual tenancies into a single compliant office.
Security remained a key consideration throughout construction. Navantia representatives regularly attended site, with access, programming and construction activities carefully managed to meet the client’s operational requirements.
The fitout also needed to align with Navantia’s global workplace standards while responding to the practical needs of the Australian team. Coordinating local requirements with international stakeholders required clear communication throughout the design and construction process.
The Approach
QTC Build managed the project from design through to completion, undertaking the demolition, tenancy consolidation and complete office fitout. New carpet, partitions, meeting rooms, communications infrastructure and collaborative spaces were delivered to create a workplace tailored to the client’s operational requirements.
Flexibility was incorporated throughout the design. One meeting room was fitted with four modular tables that can be configured as a single boardroom or separated into smaller meeting spaces as project requirements change. The collaborative thinking space, quiet room and hot desk area were carefully positioned to complement the open-plan workstation environment and support different styles of working.
Close collaboration with the client throughout the project ensured the finished workplace satisfied both Navantia Australia’s operational needs and the workplace standards expected across the broader organisation.
The Result
Navantia Australia now operates from a purpose-built Docklands workplace designed to support collaboration, security and day-to-day operational efficiency. By transforming seven separate studio apartments into a single integrated office, QTC Build delivered a workplace that better reflects the way the organisation operates while meeting the expectations of an international defence company.
The successful delivery of the project strengthened the relationship with Navantia Australia, with QTC Build subsequently engaged to undertake an additional high-security project for the client. While the nature of those works cannot be disclosed, the repeat engagement reflects the confidence placed in QTC Build to deliver projects where security, discretion and trust are paramount.
–
Project Snapshot
Client Type
Location
Project type
Scope
Added service
Have a project in mind?
Start with a workplace strategy. One dedicated point of contact from quote to handover.
Watch the Series
Brands we use
Planning an office fitout in Melbourne’s Docklands or CBD?
Related Projects
-
 Collingwood, Melbourne, VIC
A two-stage Collingwood office fitout across two floors, relocating 103 workstations and expanding into a second level six months ahead of plan.
-
North Melbourne, VIC
A 700m² warm shell office fitout in North Melbourne featuring a bespoke kitchen, operable conference wall, podcast studio and collaboration spaces, delivered ahead of a major corporate event.
-
Blackburn North, VIC
A satellite office fitout for CPB Contractors supporting the Tram Road to Springvale Road Big Build project, delivering 126 workstations with a strong sustainability focus.