Melbourne Office Fitout: McLaren’s Insurance, Workplace Strategy and Relocation
McLaren’s insurance
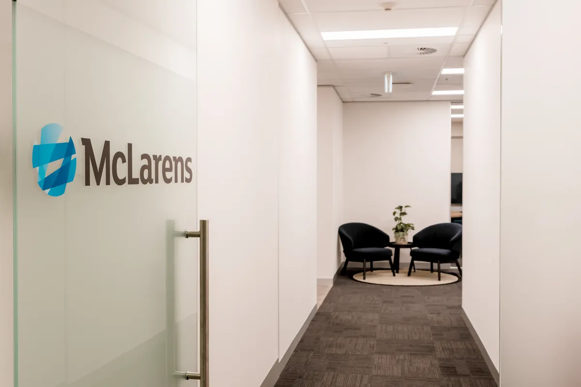
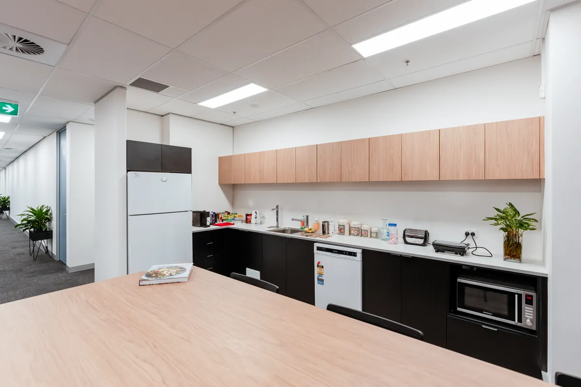
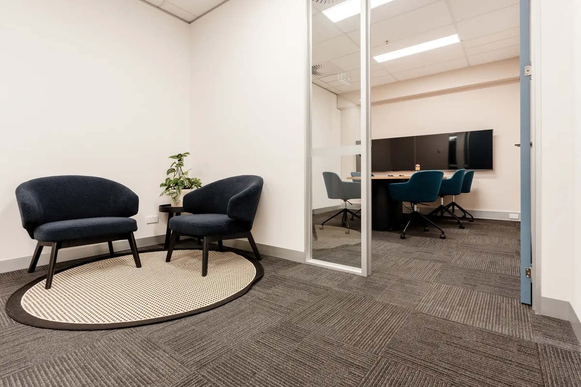
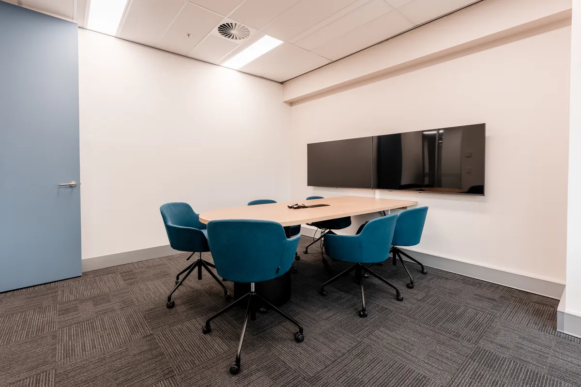
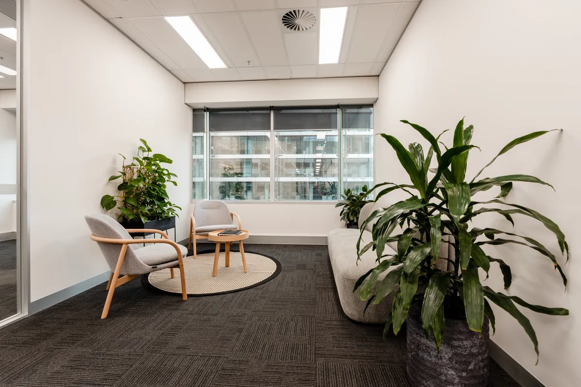
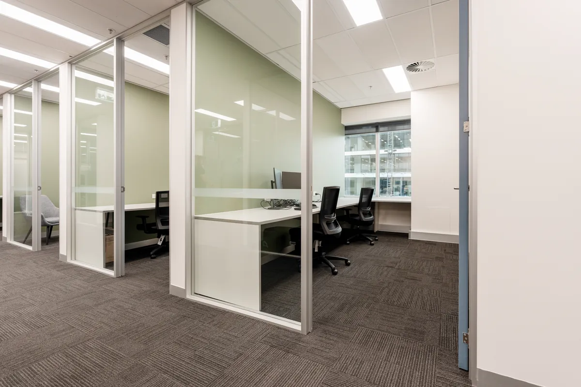
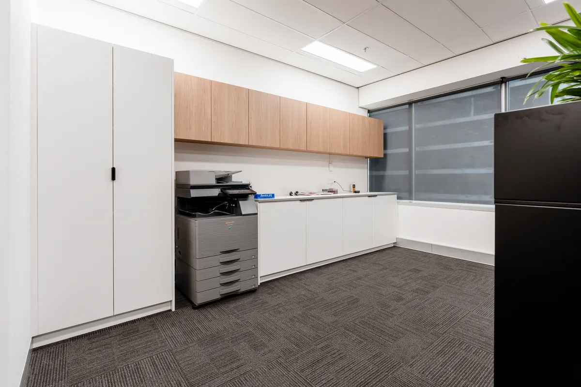
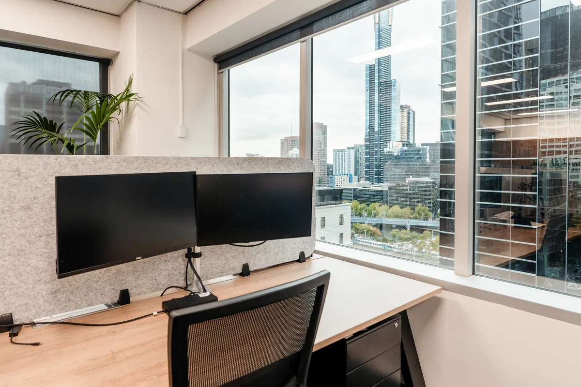
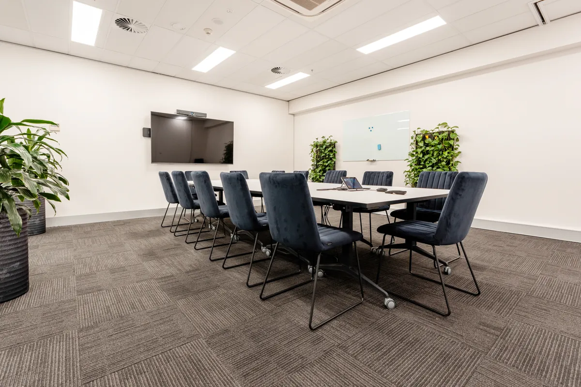
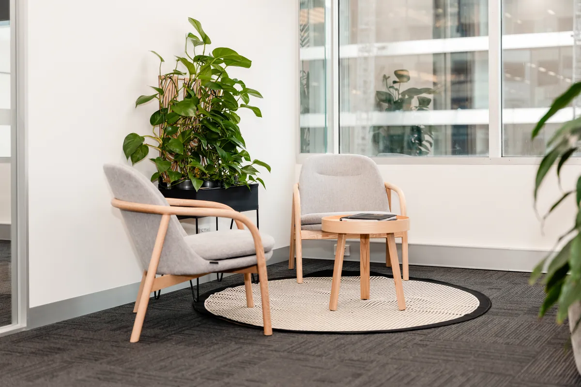
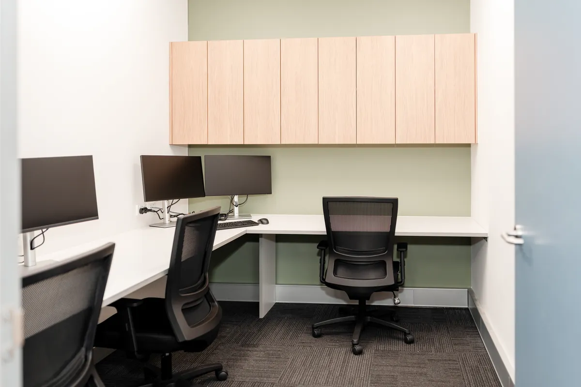
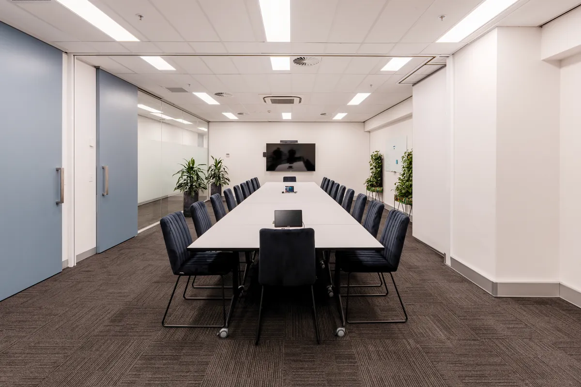
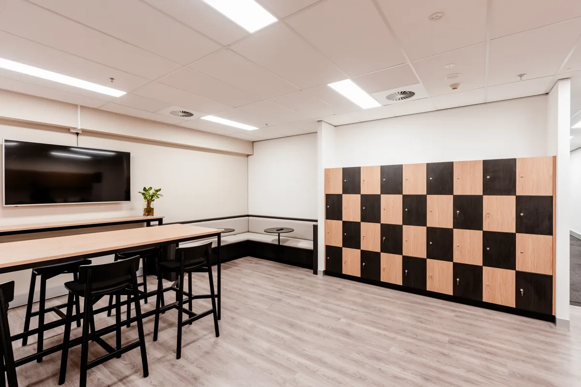
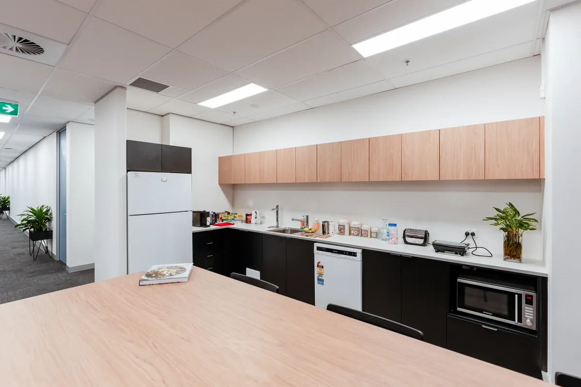
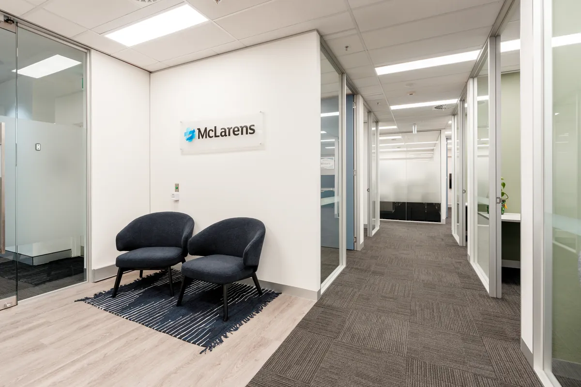
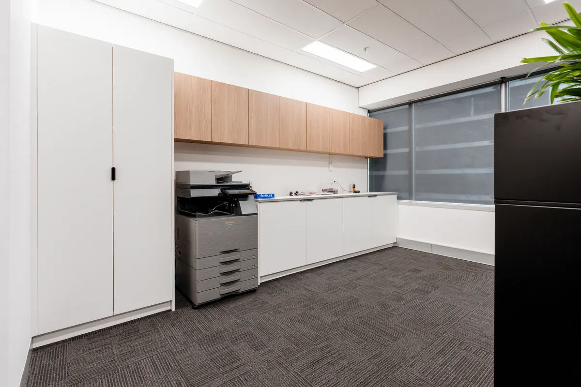
QTC Build completed a commercial office fitout in Melbourne for McLaren’s Insurance, relocating the company to a larger floor plate within the same building. The project included a workplace strategy engagement before construction, eight offices, eight meeting rooms, an operable wall multi-purpose room, a full kitchen, and extensive custom joinery. The fitout was delivered over the Christmas period to meet the client’s move-in date.
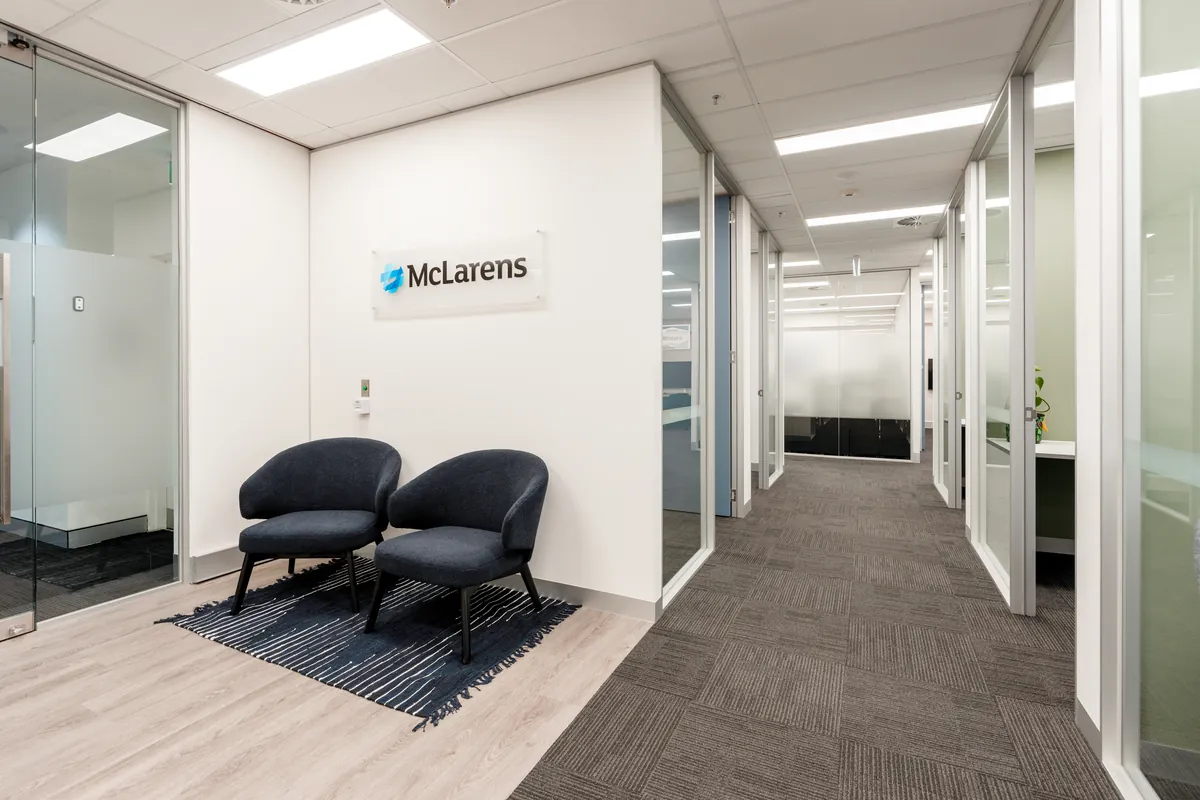
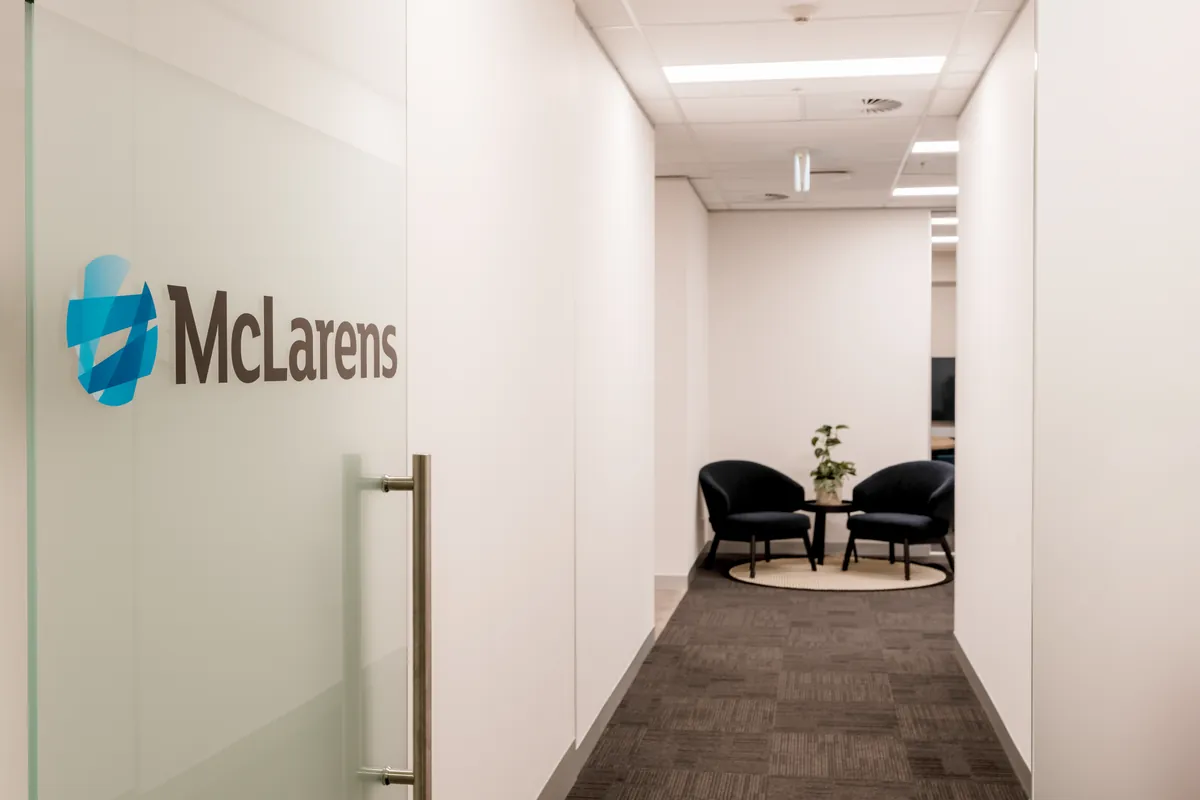





The Brief
McLaren’s Insurance had outgrown their existing tenancy downstairs. The new space was larger, on a higher floor, and offered the room the business needed. The trigger was straightforward: an old fitout that had stopped working for a growing, multi-division organisation.
The company had approximately six divisions operating under one roof, coordinated partly from Sydney. Different teams had different requirements, and the fitout needed to serve all of them. QTC Build’s workplace strategy process was designed exactly for this kind of multi-stakeholder brief.
The Challenge
Multi-division organisations often come to a fitout project with competing priorities. Not getting those aligned before design starts is where a lot of fitouts go wrong. The workplace strategy addressed that directly: management goals were mapped, staff input was captured, and the design was built around what the business actually needed, not just what one stakeholder assumed.
The construction timeline added its own complexity. Works had to be completed over the Christmas break so the client could move in on schedule. That compressed the construction window and required careful trade coordination to bring everything in on time.
The Approach
Before starting the fitout, QTC Build ran a workplace strategy for McLaren’s. This is an approach developed by QTC Build and offers great insights before the start of a fitout.
The strategy ran in two stages. First, QTC Build met with management and the Sydney-based representative coordinating the project to understand the organisational goals and the reasons behind the relocation. Second, that understanding was brought to a broader staff survey across the Melbourne office, capturing what was working in the existing setup, what was not, and what people actually needed from the new space.
The results gave QTC Build a real, grounded brief. Staff input shaped the design. Management got the structure they needed. The design went through revisions until both parties were satisfied, and the final layout reflected how the organisation actually worked.
QTC Build then built out:
- Eight offices
- Eight meeting rooms
- A multi-purpose room with an operable wall
- A new kitchen
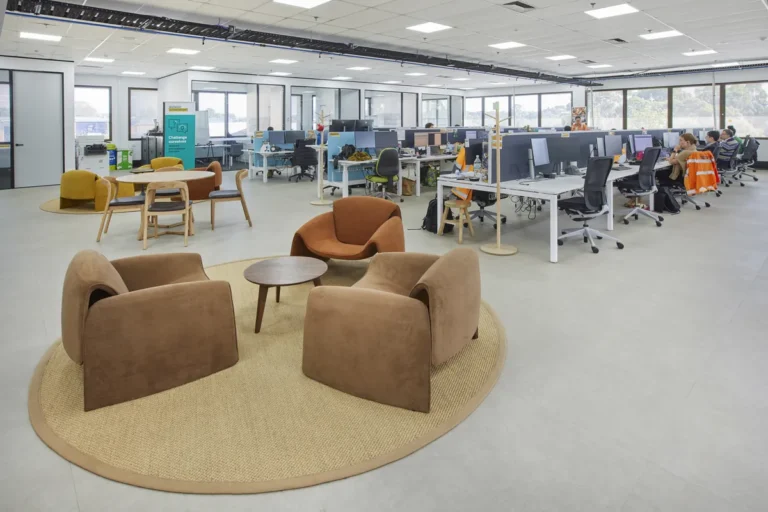
- An open-plan workstation area
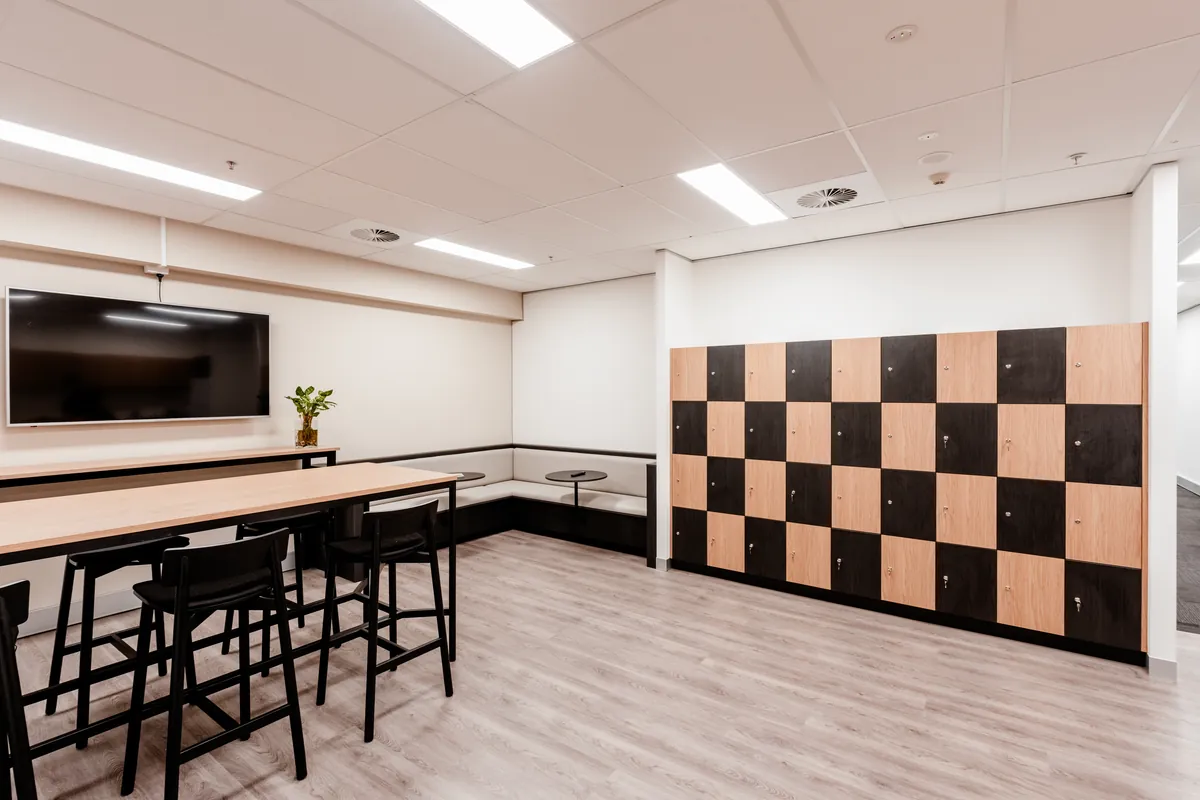
- Custom joinery and lockers throughout
Some existing furniture was reused. New furniture was provided where required. AV installation was completed across meeting and presentation areas.
During the Christmas construction period, a labour access delay meant the workstations were not going to be installed in time through the normal process. The team went in personally, relocated the workstations, and installed them including the soft wiring, to make sure the client could move in on the date they needed. That is the kind of thing QTC Build does when there is a deadline that matters.
The Result
McLaren’s Insurance moved into a larger, purpose-configured space that works for how their organisation actually operates. Staff have dedicated areas that address the problems raised in the survey. Noise and distraction issues from the old open-plan setup have been resolved by the additional offices and meeting rooms. Management has the structure they needed.
The client was very happy with both the workplace strategy process and the finished fitout. The trust built through the strategy stage meant the construction phase ran with a clear shared understanding of what success looked like.
We worked closely with QTC on our Workplace Strategy, which provided invaluable insights into the needs of our staff and helped us design a space that truly works for everyone. He and his team went above and beyond.
– Suzanne Crompton
Project Snapshot
Client Type
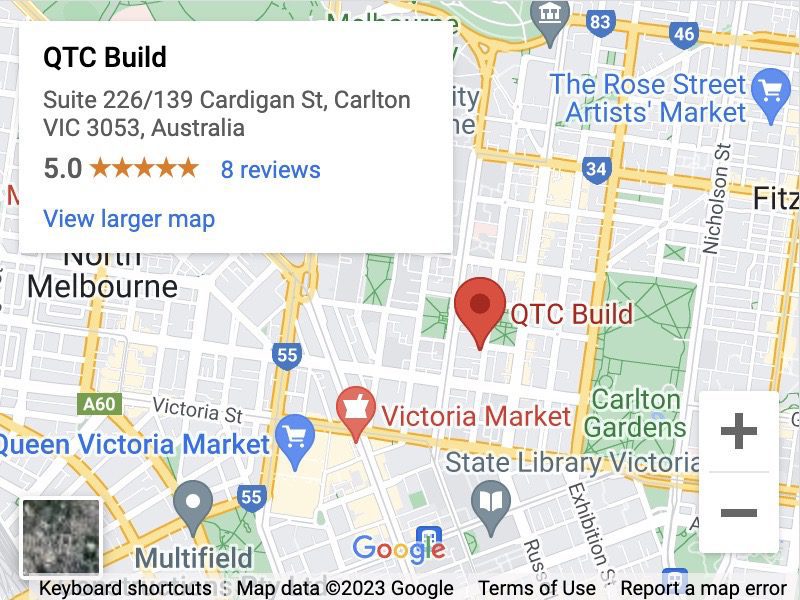
Location
Project type
Scope
Added service
Have a project in mind?
Start with a workplace strategy. One dedicated point of contact from quote to handover.
Watch the Video
Watch the Series
Brands we use
Want a fitout built around how your team actually works?
Related Projects
-
 Collingwood, Melbourne, VIC
A two-stage Collingwood office fitout across two floors, relocating 103 workstations and expanding into a second level six months ahead of plan.
-
North Melbourne, VIC
A 700m² warm shell office fitout in North Melbourne featuring a bespoke kitchen, operable conference wall, podcast studio and collaboration spaces, delivered ahead of a major corporate event.
-
Blackburn North, VIC
A satellite office fitout for CPB Contractors supporting the Tram Road to Springvale Road Big Build project, delivering 126 workstations with a strong sustainability focus.