Kensington Change-of-Use Fitout: Autotest Products Melbourne
Autotest
QTC Build completed a commercial office fitout for Autotest Products in Kensington, converting a warehouse into a mixed-use facility combining office space, manufacturing and warehousing. The project required council approval for the change of occupancy class, mezzanine structural design and certification, and a full design-and-construct delivery.


The Brief
AutoTest Products engaged QTC Build to transform a vacant warehouse in Kensington into a purpose-built facility combining office, manufacturing and warehouse operations under one roof.
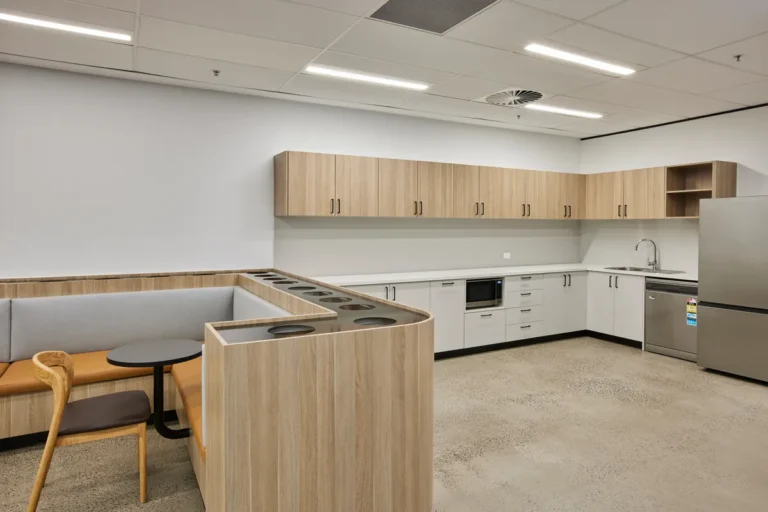
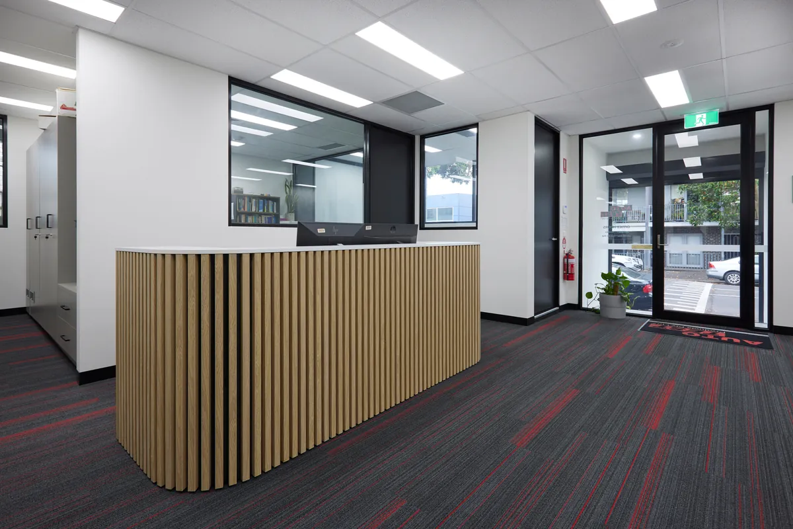
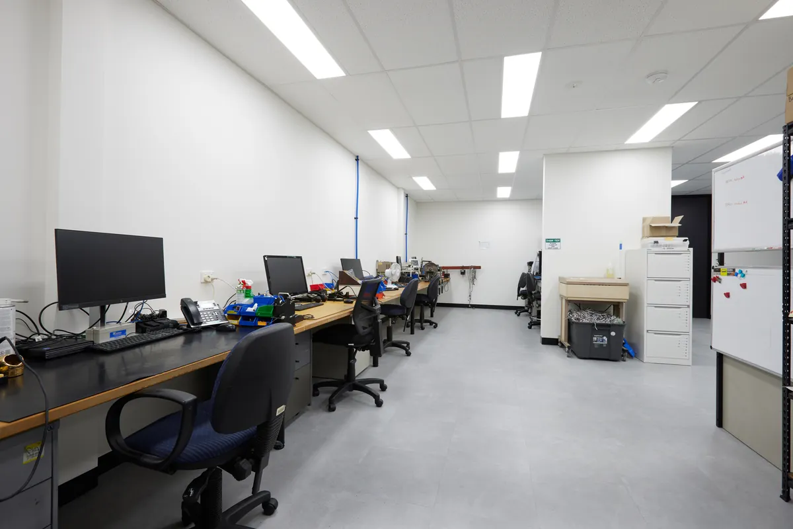
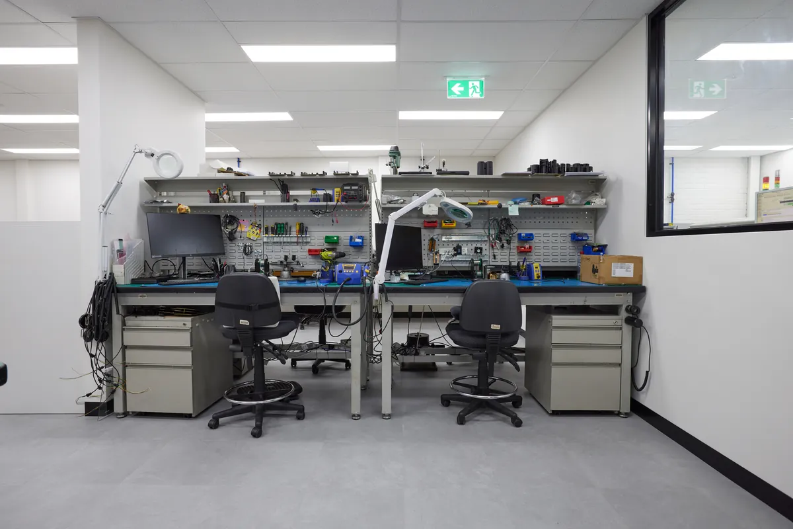
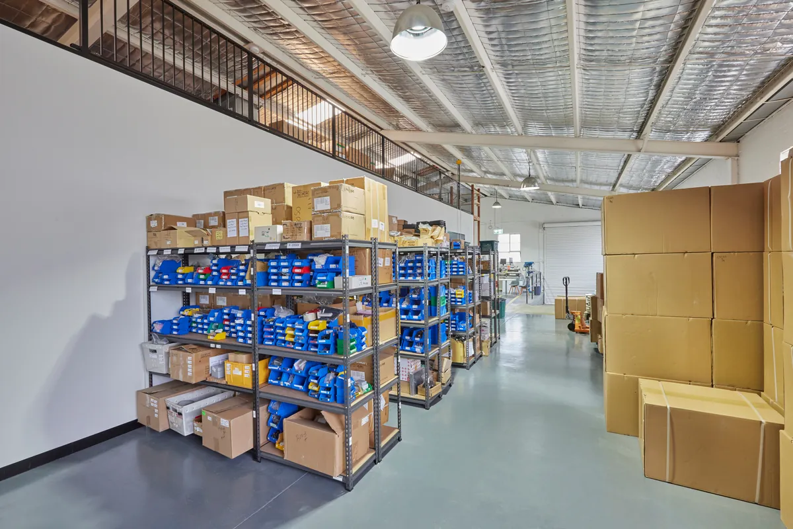
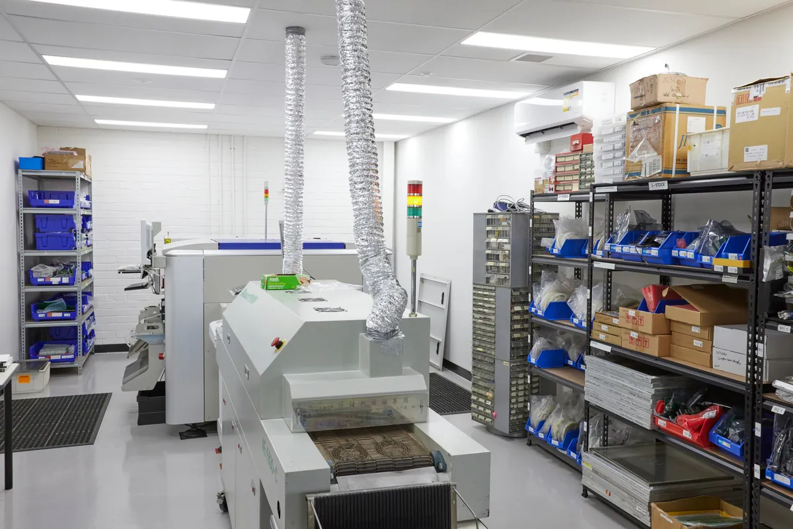
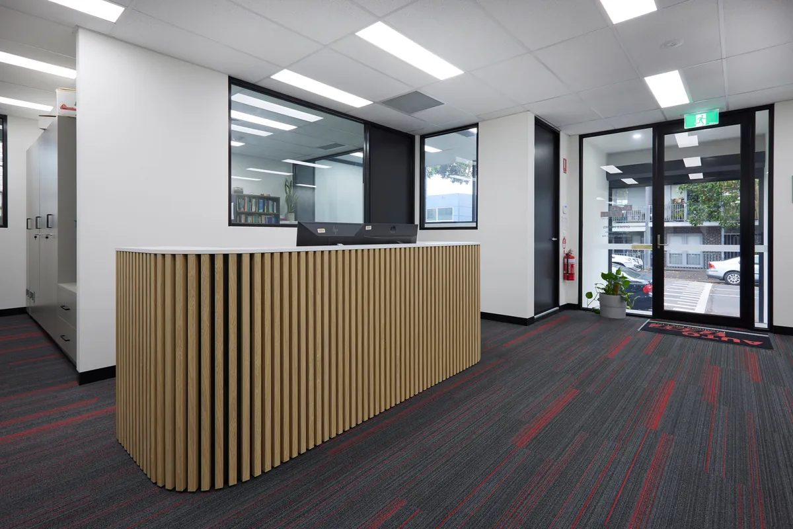
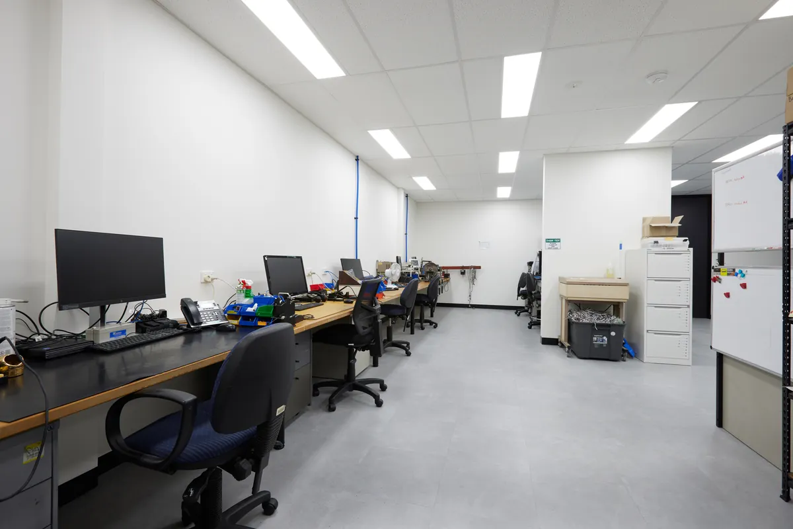
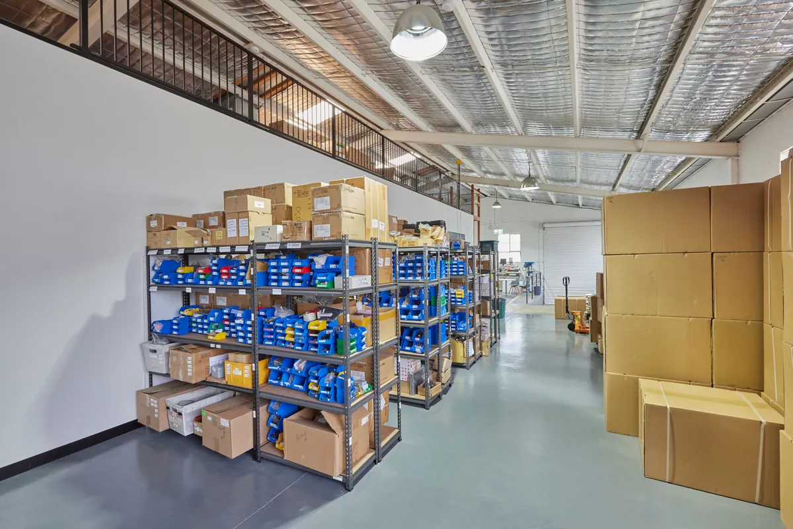
Having purchased a nearby property to support the company’s growth, AutoTest Products required a complete design and construct solution tailored to the way the business operated. The new facility incorporated a professional reception, offices and meeting rooms at the front of the building, a dedicated electronics manufacturing area through the centre, and machinery, warehousing and staff amenities to the rear. A new mezzanine level was also constructed to increase storage capacity without sacrificing valuable floor space.
The Challenge
The project required a change of use approval, bringing together office, manufacturing and warehouse functions within a single building permit. Each area carried different compliance requirements, requiring careful coordination to ensure the completed facility satisfied planning, building and operational standards.
The new mezzanine added further complexity, requiring structural engineering, detailed documentation and staged inspections throughout construction. Specialist services including extraction ventilation, compressed air and machinery power also needed to be integrated into the manufacturing areas without compromising the functionality of the overall facility.
The Approach
QTC Build managed the project from design through to completion, including council approvals, building permits and coordination of the structural design for the new mezzanine.
The front of the building was transformed into a modern office environment featuring reception, meeting rooms and open-plan workstations. The manufacturing area was purpose-built for electronics assembly, incorporating specialist extraction systems, compressed air, dedicated power infrastructure and viewing windows into adjoining workspaces. The warehouse and machinery areas were configured to support AutoTest Products’ manufacturing processes while allowing for future growth.
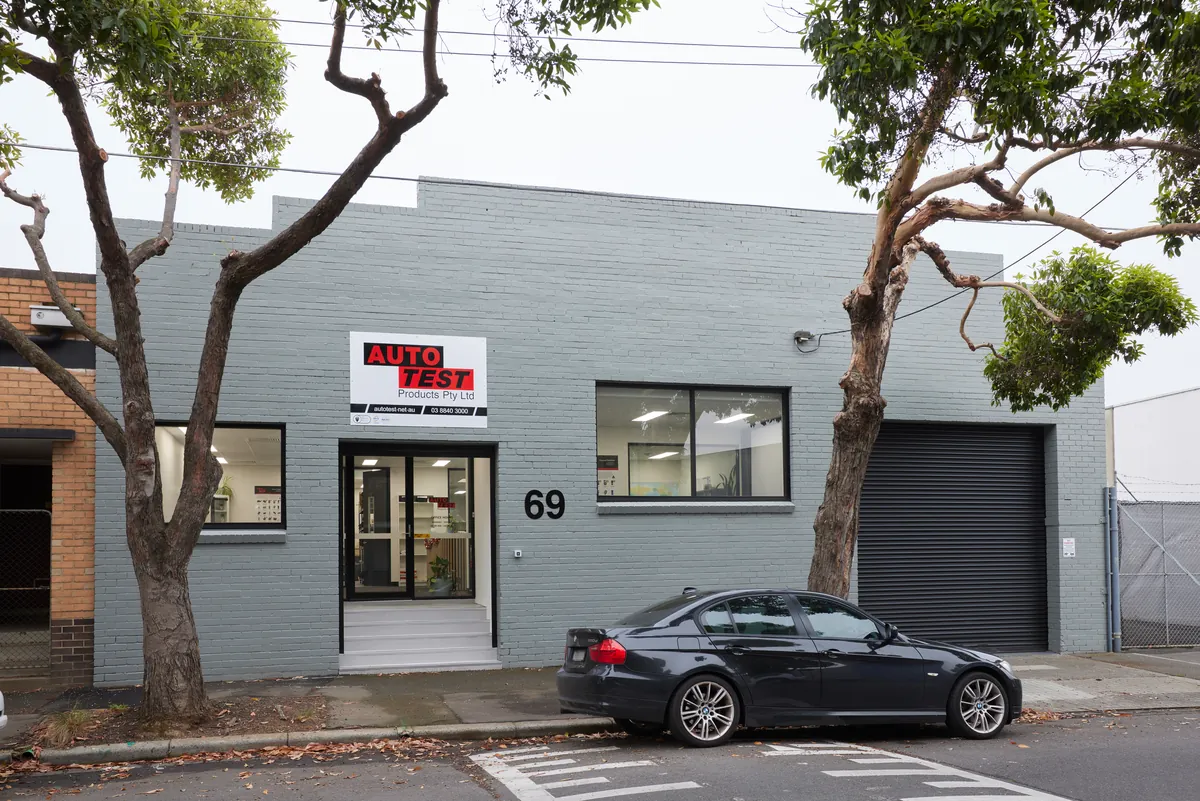
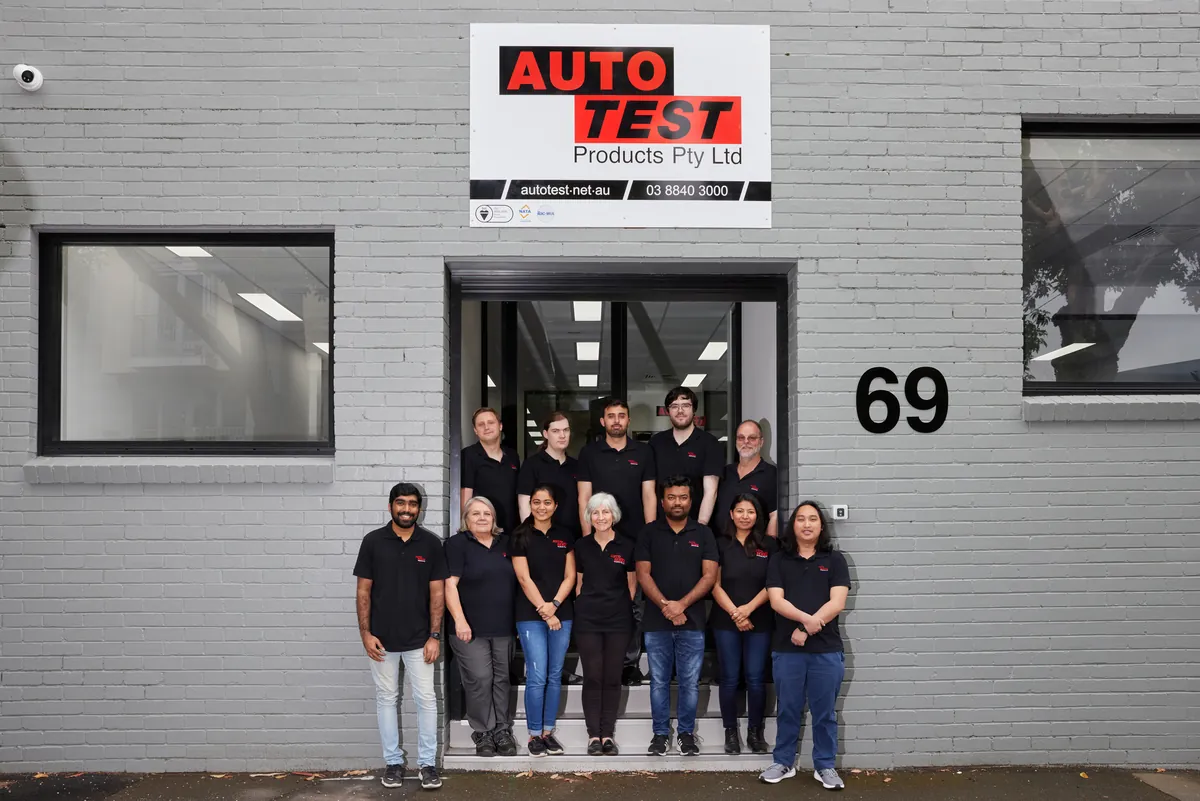
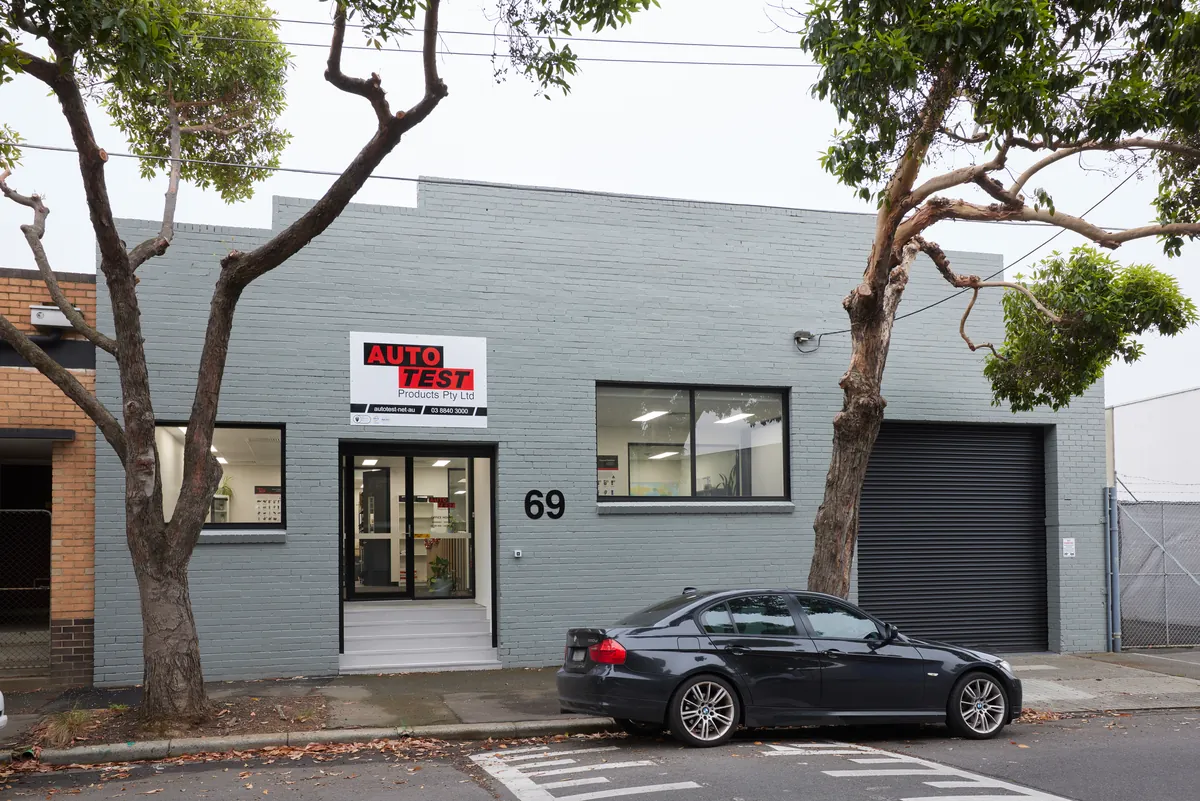
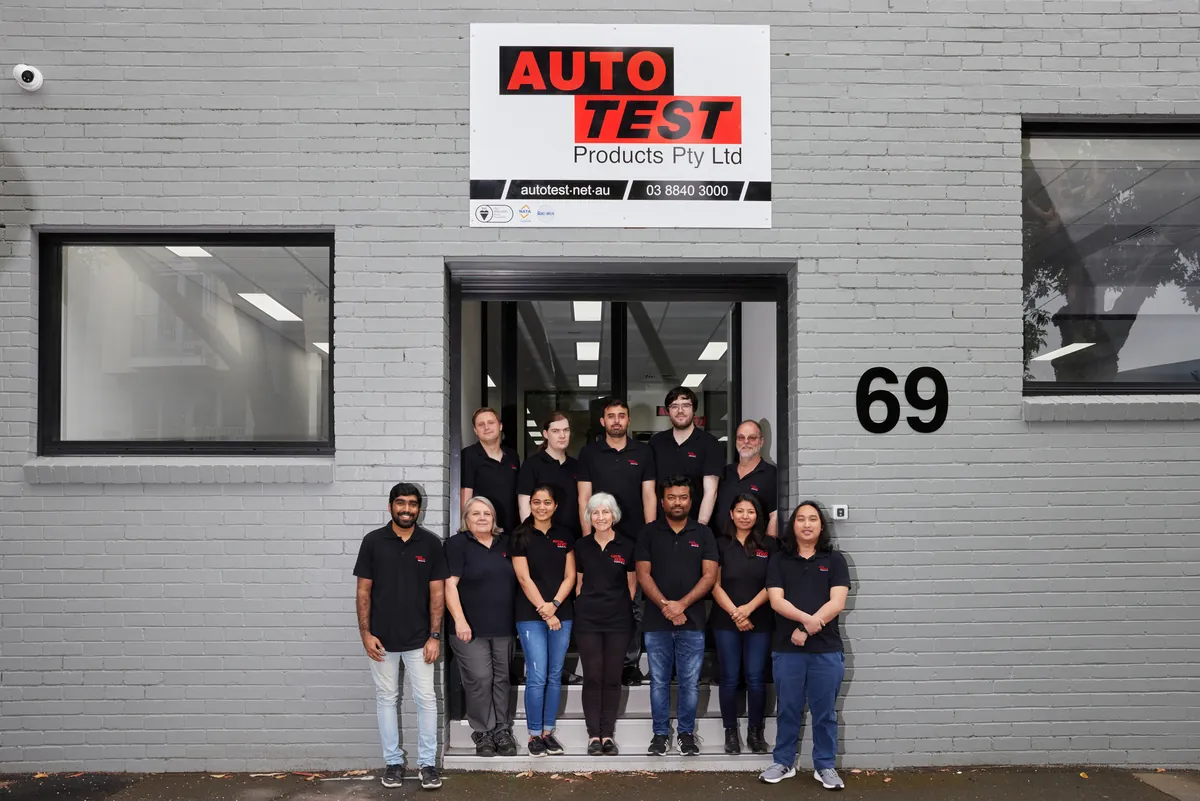
New flooring was installed throughout the office, manufacturing and entry areas, while the building exterior was refreshed with new finishes and signage to create a professional street presence that reflected the business.
The Result
AutoTest Products now operates from a purpose-built facility that supports every aspect of the business, from administration and customer meetings through to electronics manufacturing, warehousing and specialist machinery.
By combining three distinct operational environments within a single compliant facility, QTC Build delivered a workplace designed specifically around the way AutoTest Products operates. The new mezzanine, integrated building services and carefully planned layout provide the flexibility and capacity to support the business well into the future.
–
Project Snapshot
Client Type
Location
Project type
Scope
Added service
Have a project in mind?
Start with a workplace strategy. One dedicated point of contact from quote to handover.
Watch the Series
Brands we use
Working on a change-of-use fitout or industrial conversion in Melbourne?
Related Projects
-
 Mulgrave, Melbourne, VIC
A commercial property make good and spec suite fitout in Mulgrave, repositioning a vacant tenancy into a contemporary workplace ready for leasing and immediate occupation.
-
Melbourne CBD, VIC
A 480m² Melbourne CBD lobby refurbishment delivered in two stages. What began as a project management role evolved into a complete lobby refurbishment, followed by a second stage upgrading the building entrance and replacing the revolving door with automatic sliding doors.
-
Collingwood, Melbourne, VIC
A warm shell fitout in Collingwood delivering a purpose-built podcast studio with specialist acoustic construction alongside a modern workplace for The Resilience Project & Imperfects Podcast.