Mulgrave Spec Suite and Make Good: Growthpoint Properties
Growthpoint
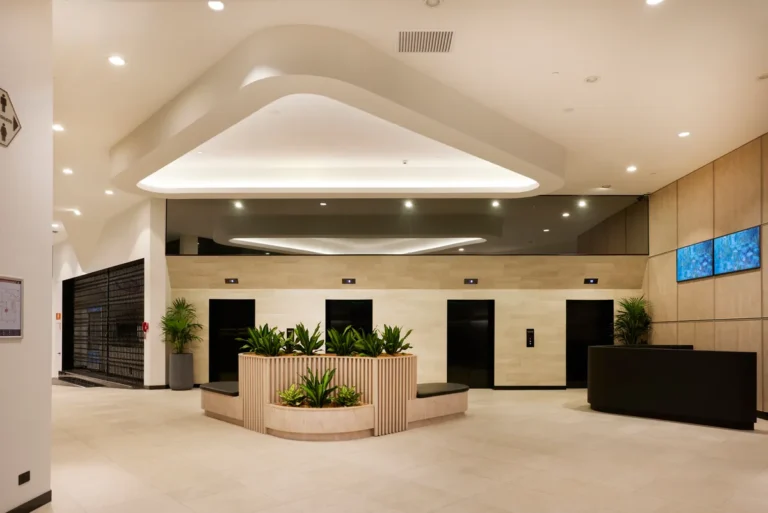
QTC Build completed a commercial building refurbishment spec suite fitout and make good in Mulgrave for Growthpoint Properties, one of Australia’s largest real estate investment trusts. The project came directly from the Endress+Hauser fitout QTC Build had completed in the same building. Building management noticed that work, engaged QTC Build for further projects, and the relationship with Growthpoint grew from there.
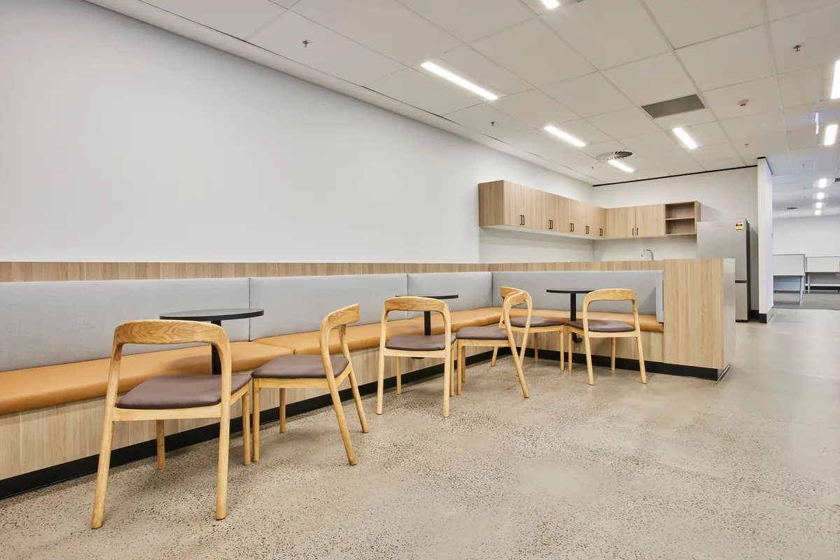
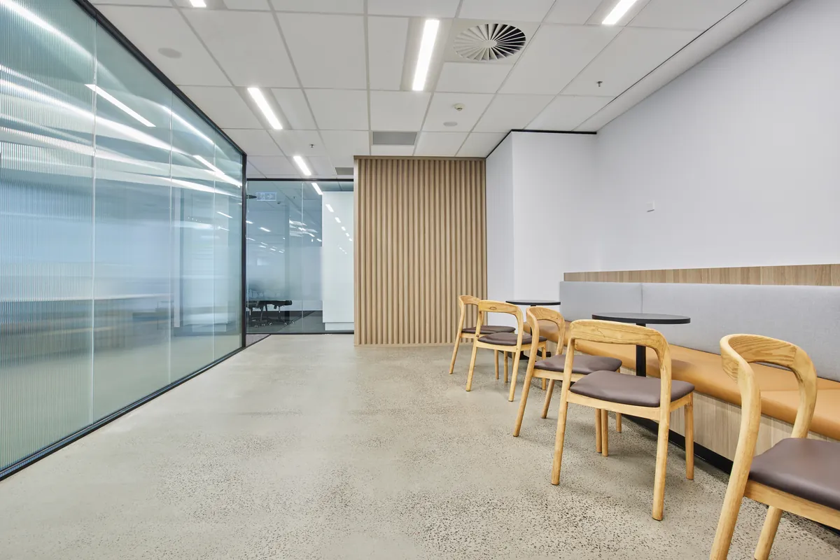
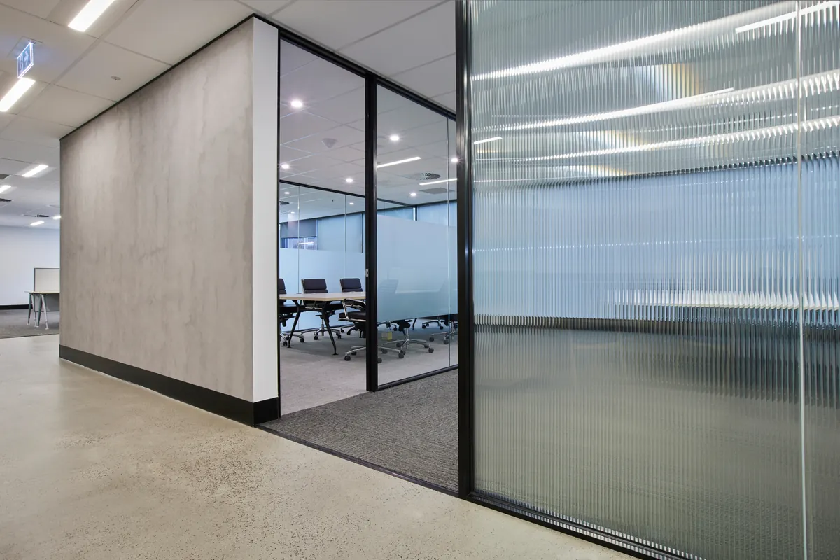
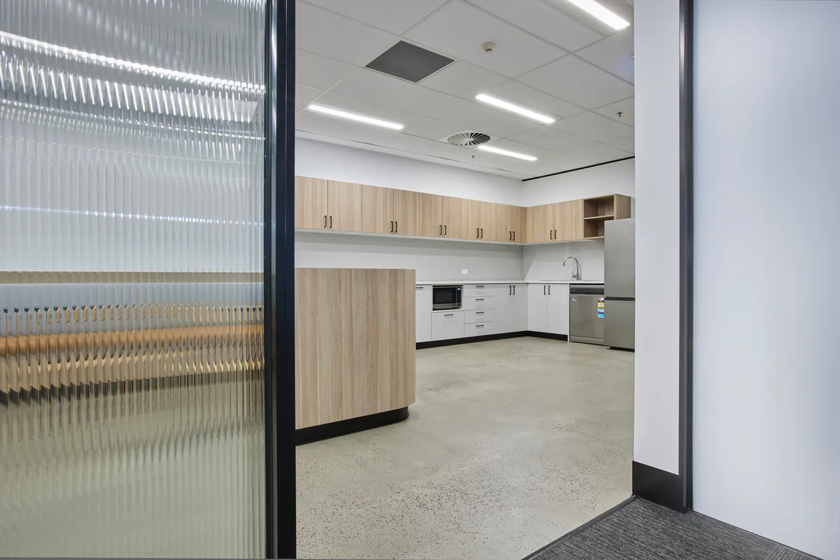
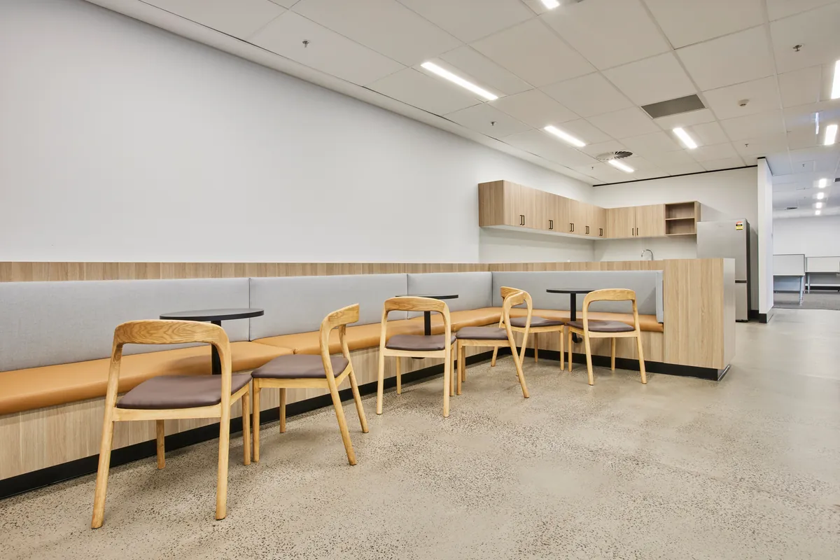
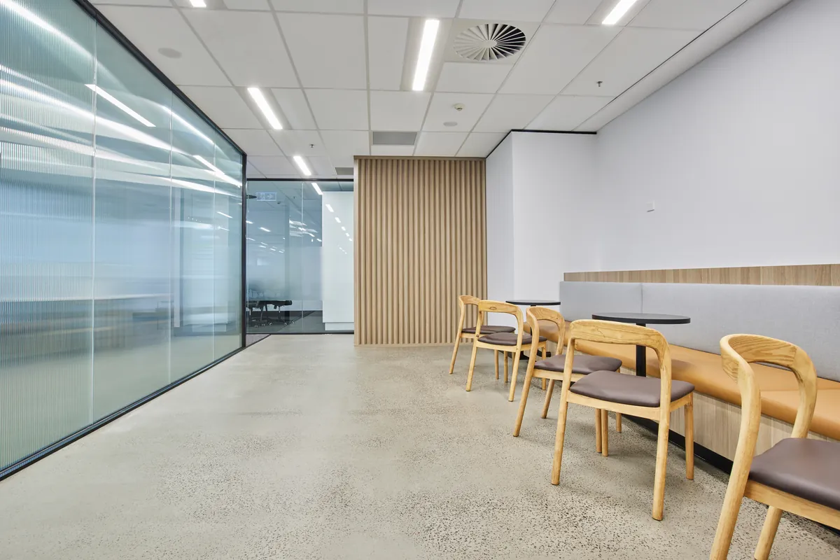
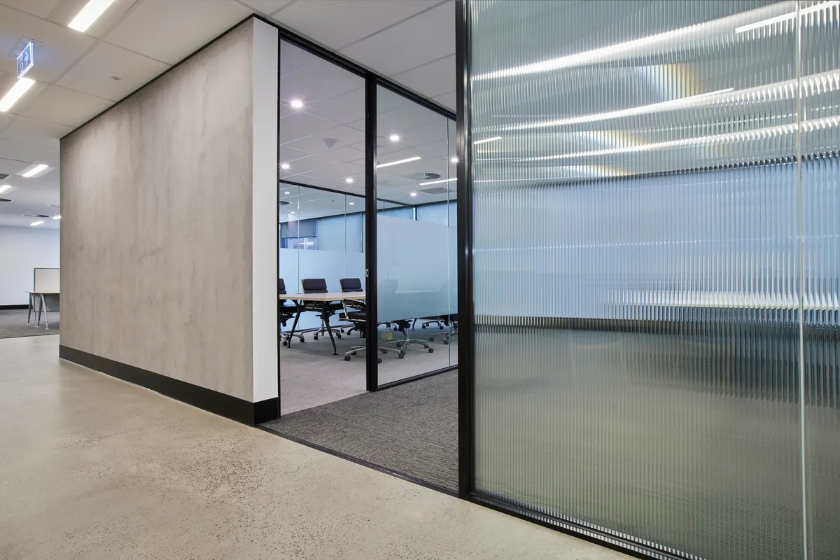
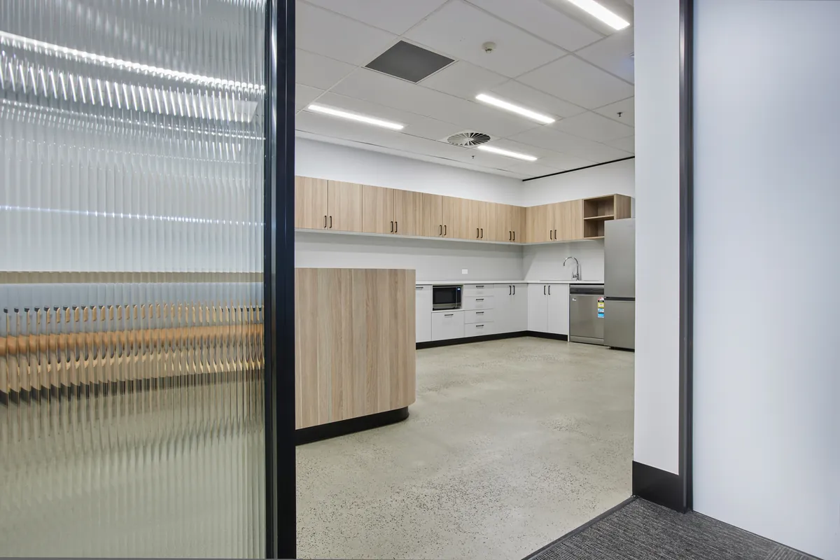
The Brief
Following the successful delivery of a previous tenant fitout within the building, Growthpoint engaged QTC Build to complete the make good and spec suite fitout of a vacant tenancy in Mulgrave.
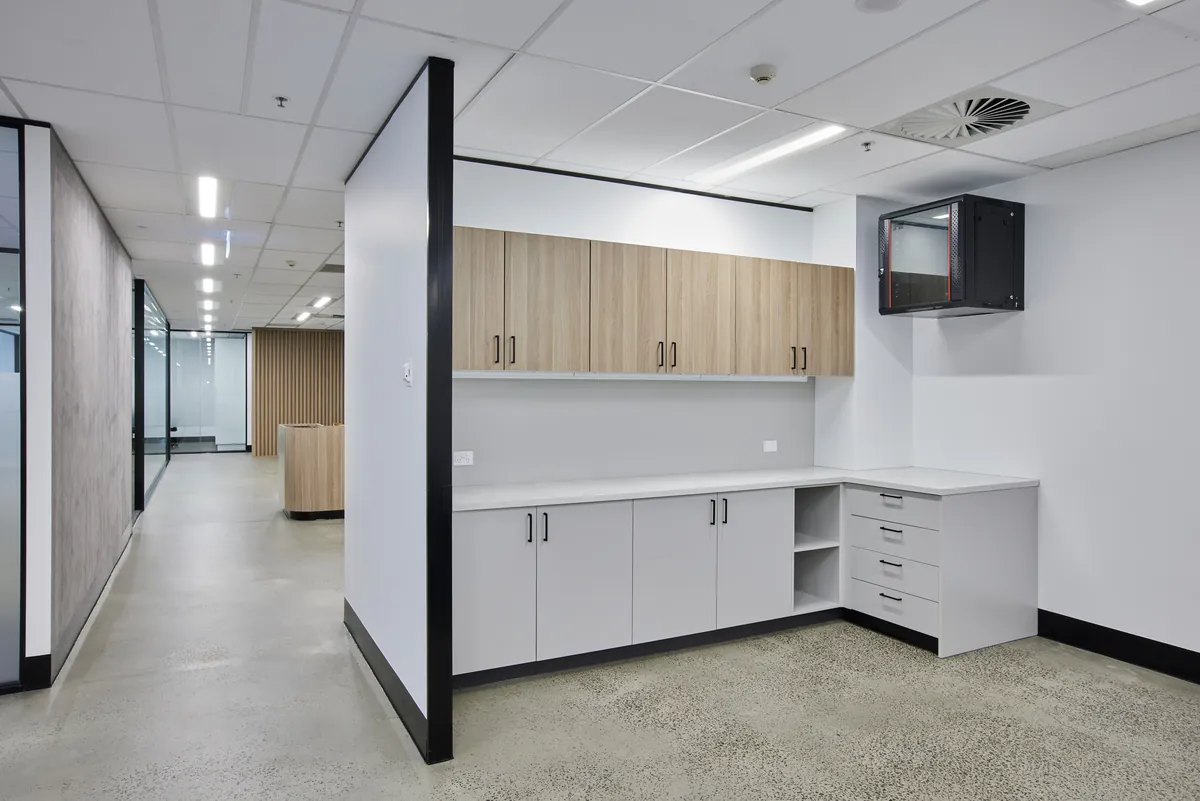
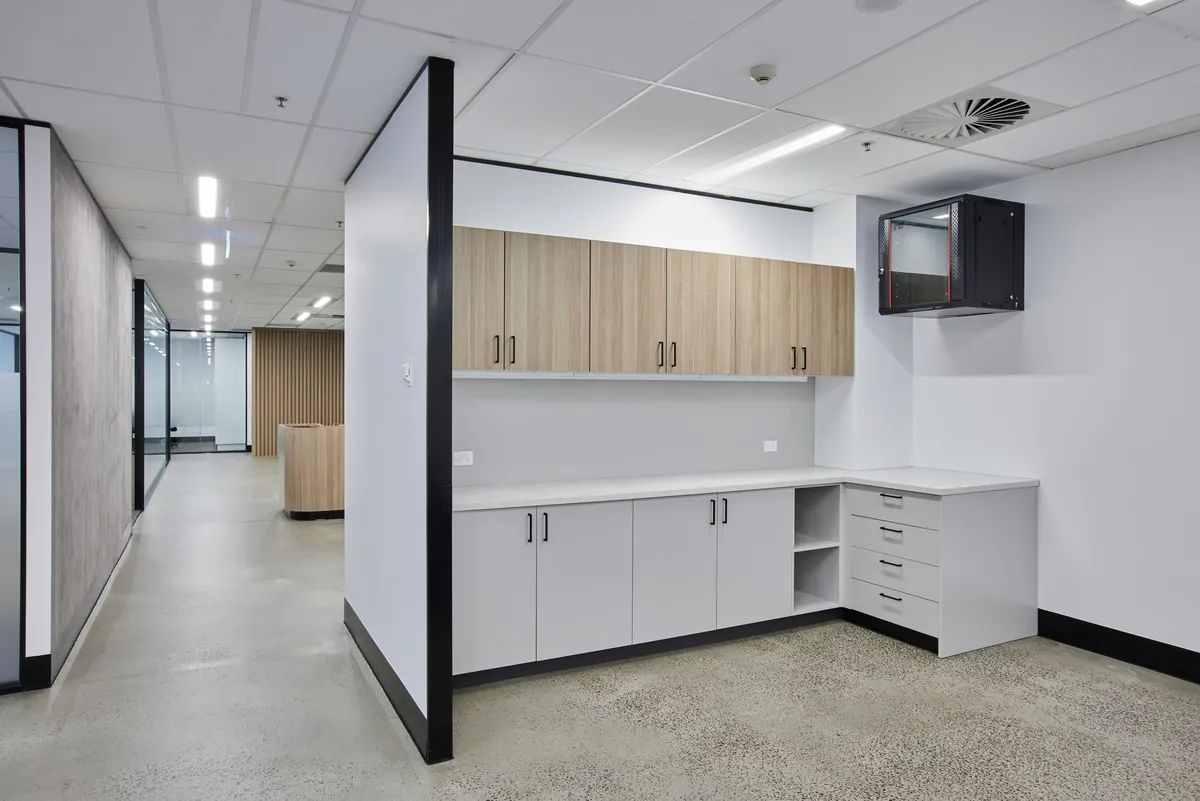
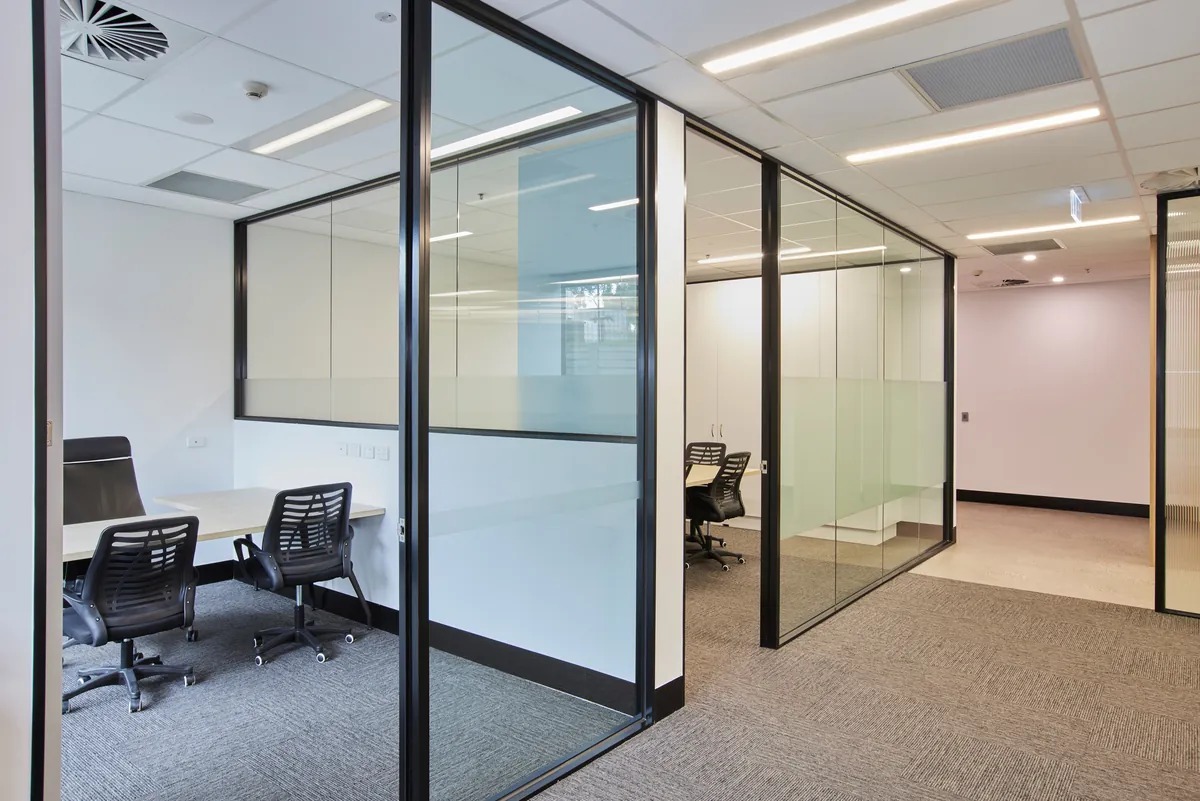
Unlike a conventional office fitout, the objective was not to create a highly customised workplace for a specific occupier. Instead, the tenancy needed to be transformed into a modern, attractive office that would appeal to the broadest possible range of prospective tenants while keeping expenditure to a minimum. As any incoming tenant would likely adapt the space to suit their own operations, the focus was on investing only where it would maximise presentation, flexibility and leasing appeal.
The existing tenancy contained a number of complex mechanical and hydraulic services that required investigation and rationalisation before the fitout could commence, ensuring the space provided a clean and practical foundation for future occupants.
The Challenge
The most significant challenge was understanding and rationalising the existing building services. Without complete documentation, the HVAC, extraction and plumbing services required careful investigation to determine which could be retained, removed or reconfigured to suit the proposed office layout.
Preparing the existing floor slab also required extensive mechanical grinding before new finishes could be installed. While technically straightforward, the process was labour intensive and generated significant dust, requiring careful planning and management within an occupied commercial building.
Every decision throughout the project needed to balance presentation with cost. The objective was to create a tenancy that looked contemporary and professional while avoiding unnecessary expenditure on elements that would likely be modified by a future occupant.
The Approach
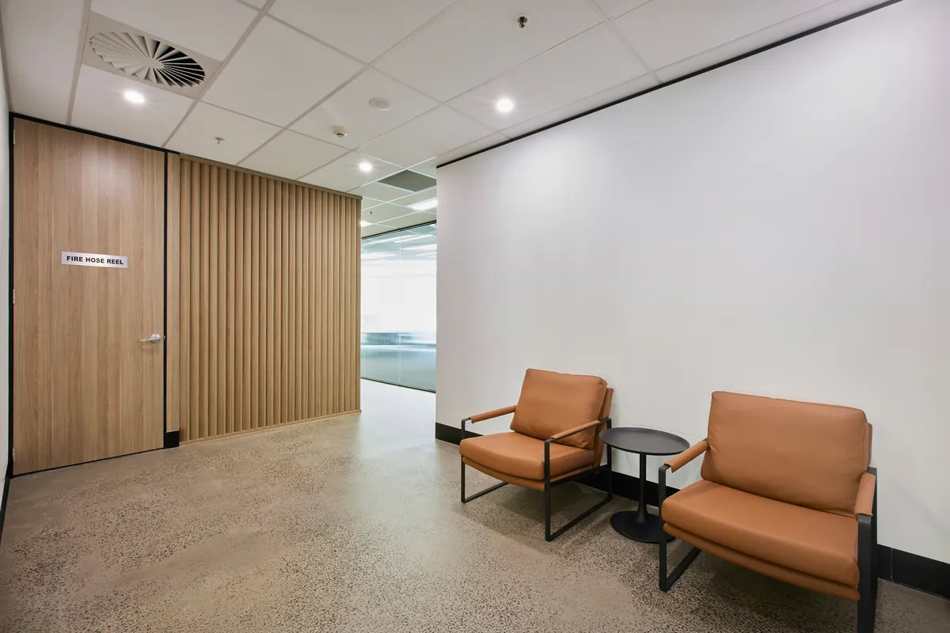
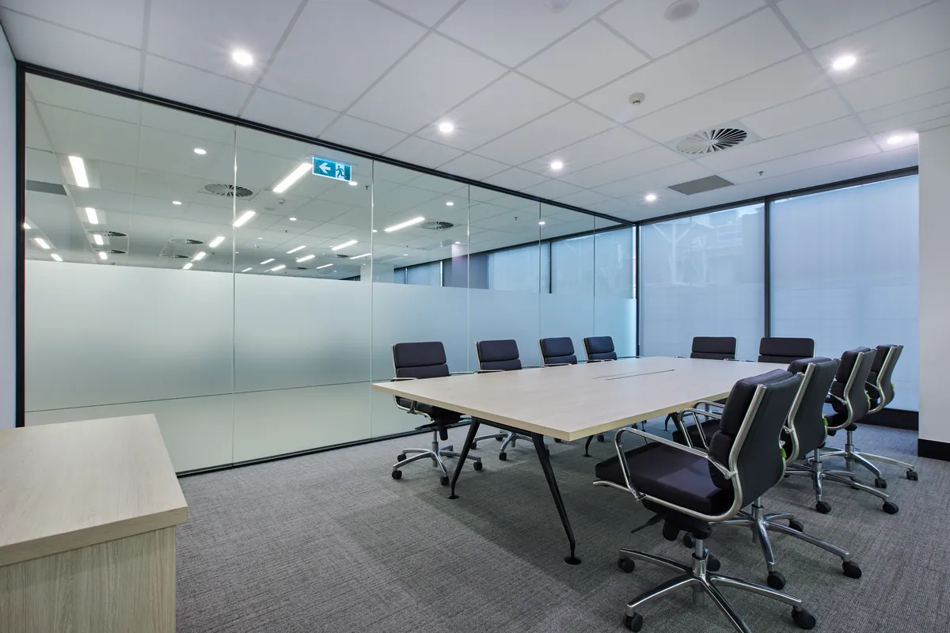
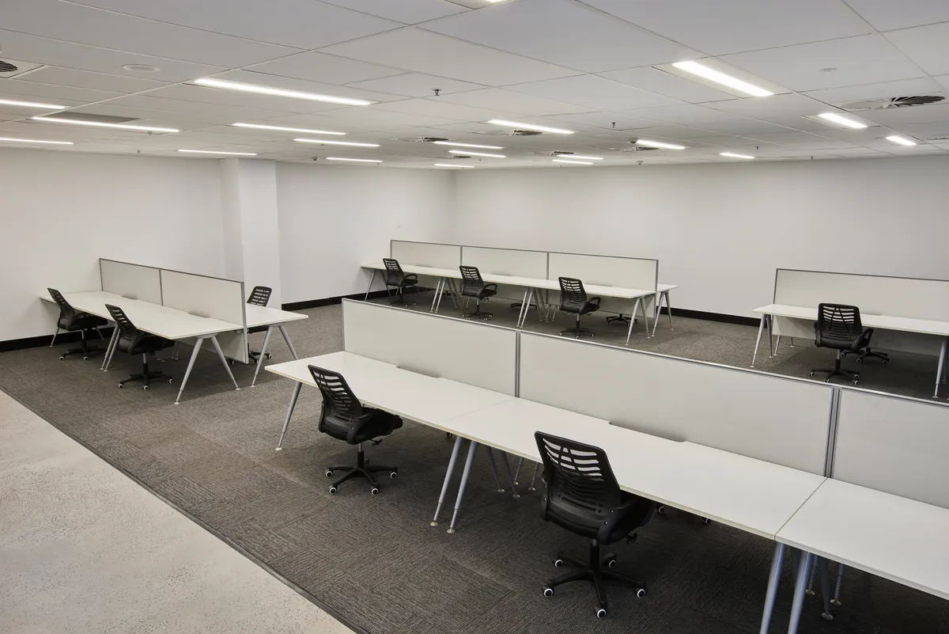
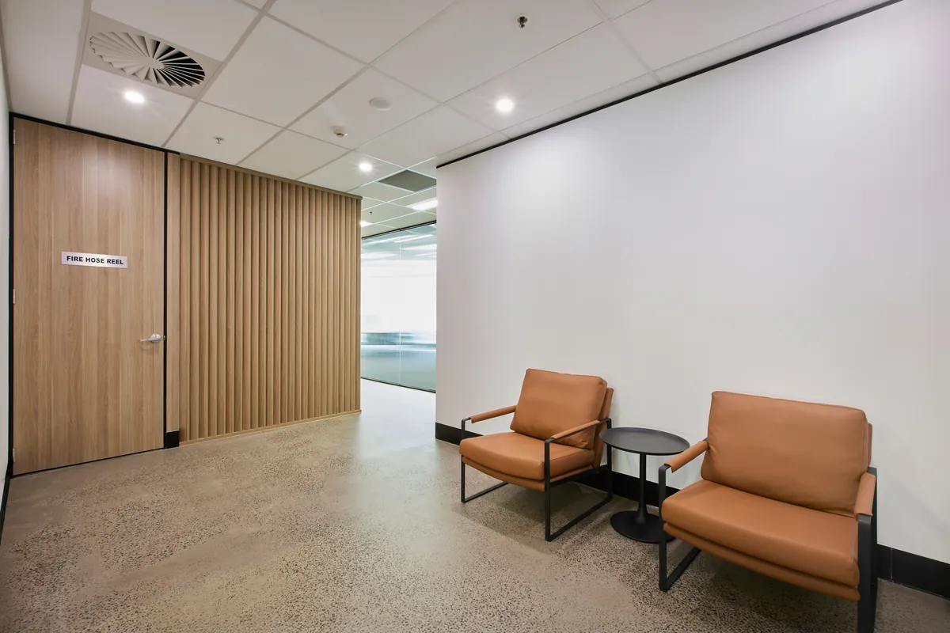
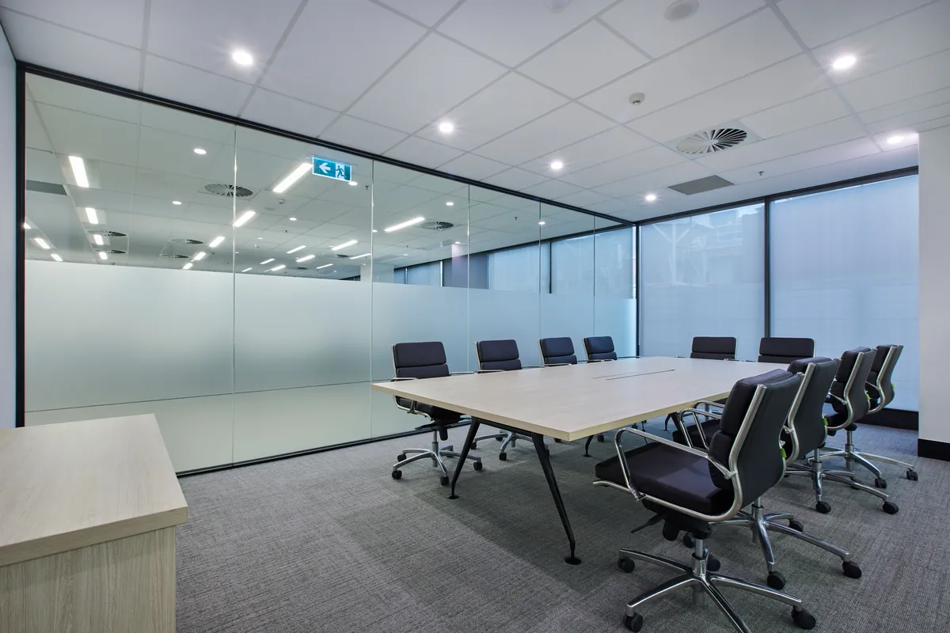
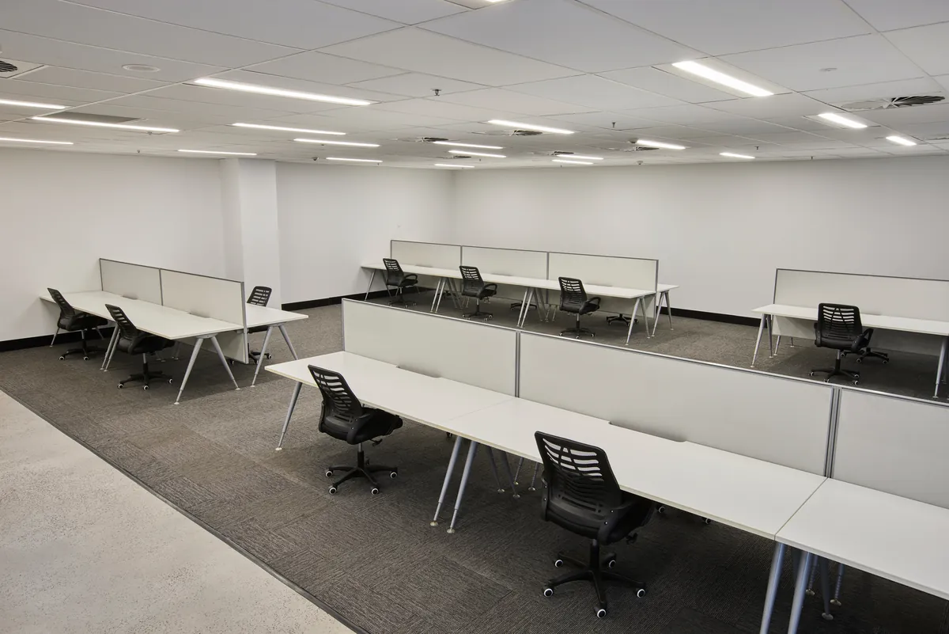
QTC Build completed the full make good before delivering a contemporary spec suite designed to maximise leasing appeal while remaining commercially practical.
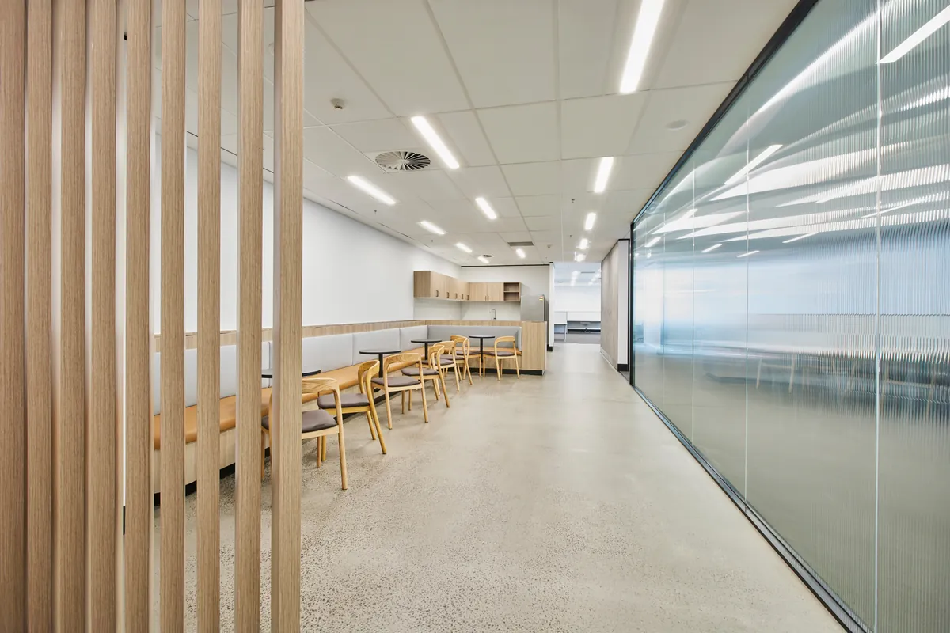
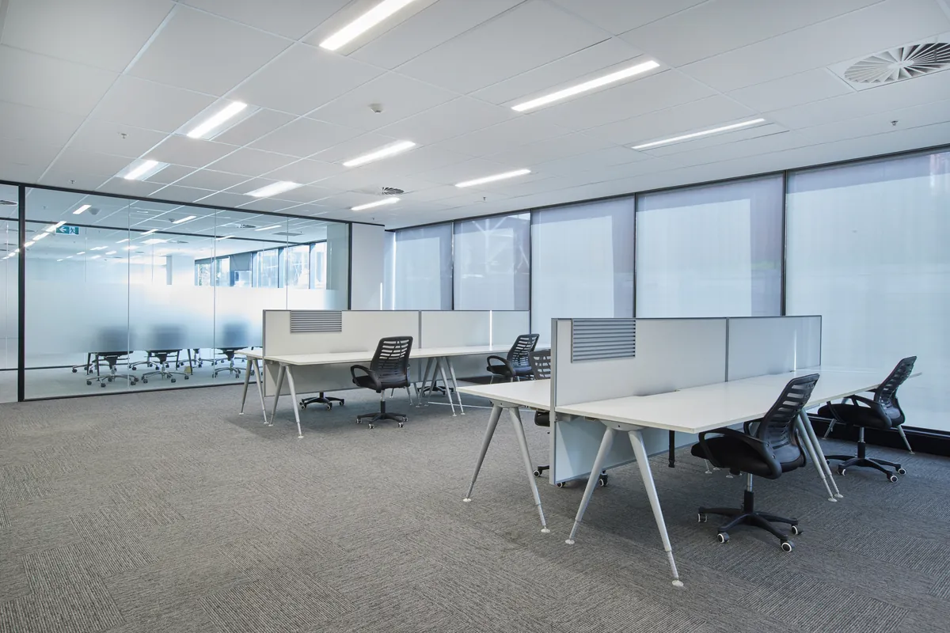
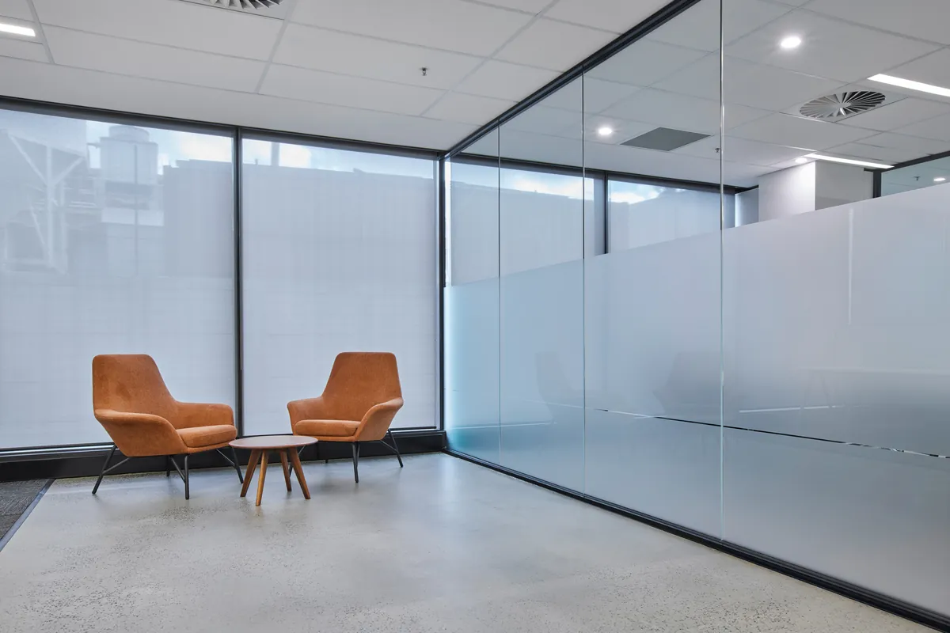
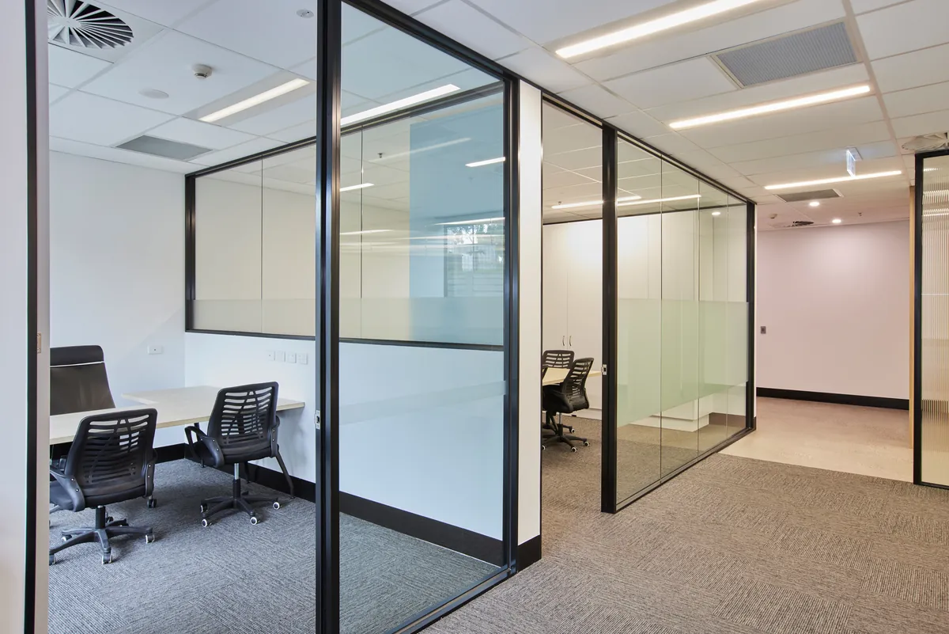
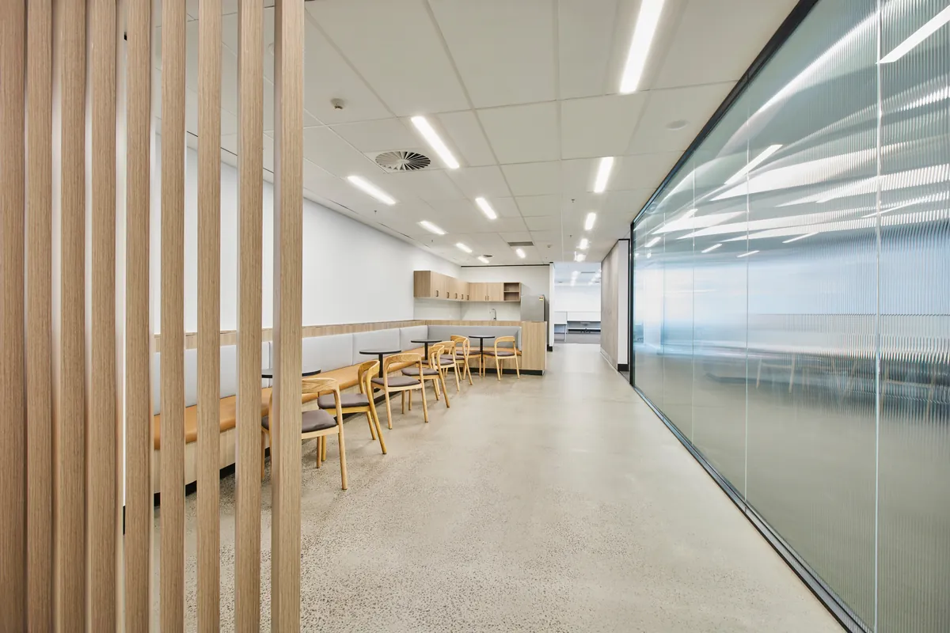
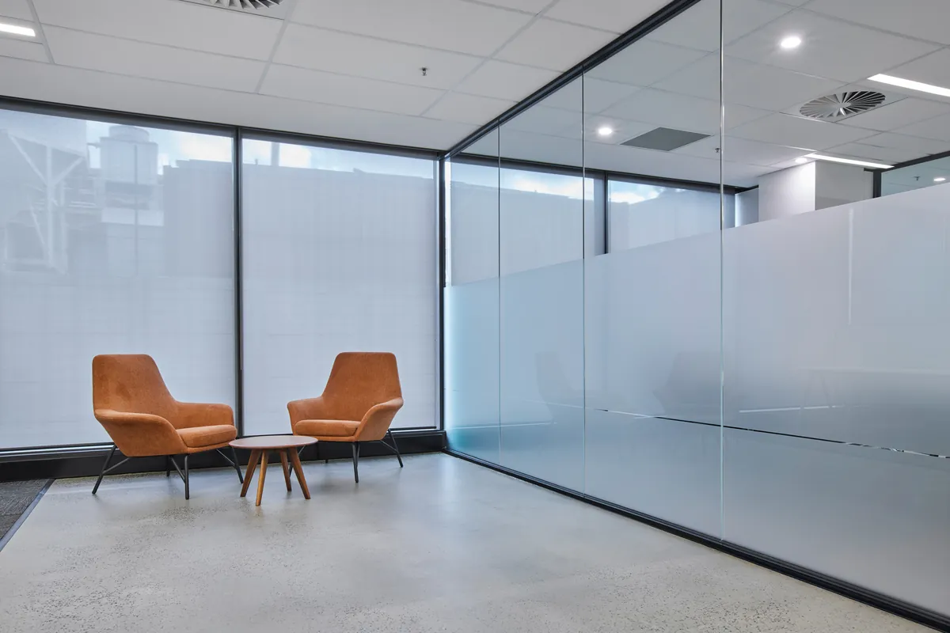
Existing services were systematically investigated and rationalised, allowing the tenancy to be returned to a clean base for the new fitout. New partitioning, custom joinery and carefully selected finishes were installed to create a bright, functional workplace capable of accommodating a wide range of future tenants.
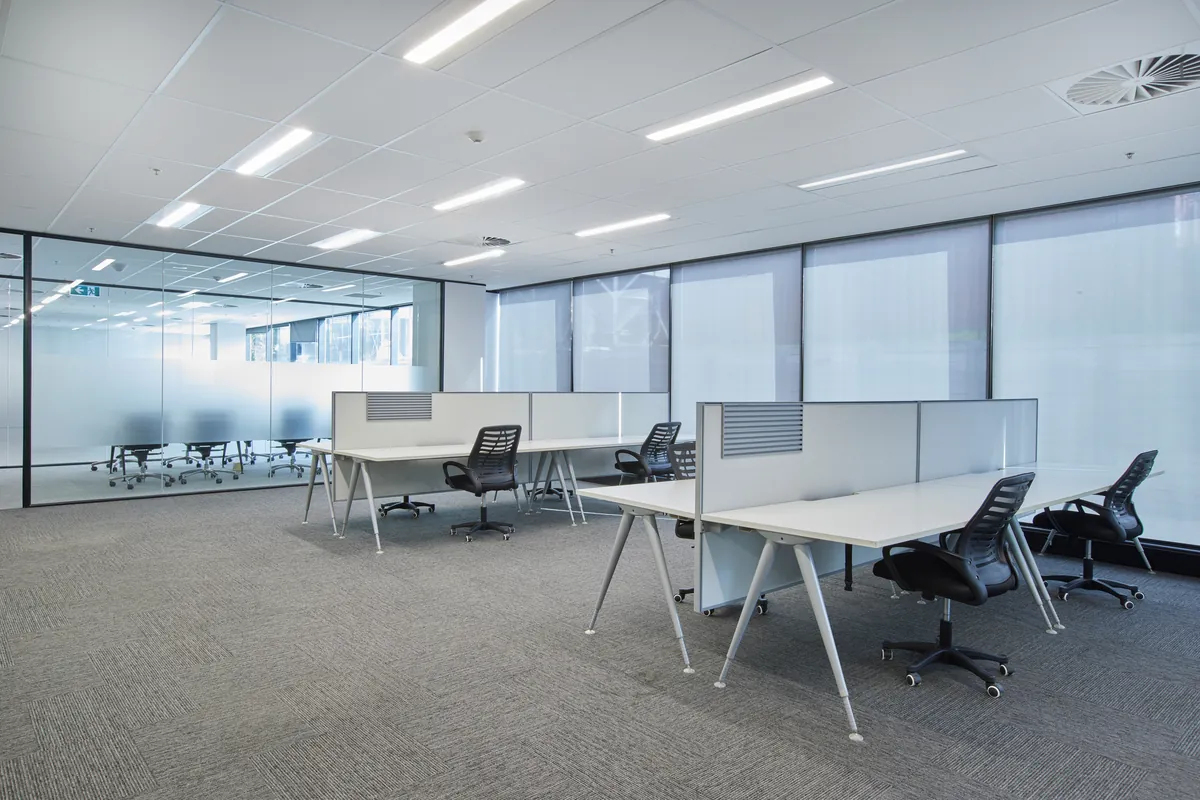
Where practical, existing furniture and materials in good condition were retained and repurposed. Rather than replacing items unnecessarily, QTC Build focused expenditure on the elements that prospective tenants would notice most, delivering the greatest improvement in presentation while providing excellent value for Growthpoint.
The Result
The completed spec suite transformed the vacant tenancy into a modern, lease-ready workplace that presented strongly to prospective tenants while avoiding unnecessary expenditure on features likely to be altered by the eventual occupant.
The project further strengthened QTC Build’s relationship with Growthpoint. Having first been engaged following the successful Endress+Hauser fitout within the building, this project reinforced Growthpoint’s confidence in our ability to deliver practical, commercially focused outcomes.
Since then, QTC Build has continued to support Growthpoint across its portfolio, delivering additional spec suites, lobby upgrades, office reconfigurations, make good works and numerous minor projects. We have also provided budgeting, feasibility advice and quotations for future works, becoming a trusted delivery partner that Growthpoint can rely on for both day-to-day asset management requirements and larger capital improvement projects.
–
Project Snapshot
Client Type
Location
Project type
Scope
Added service
Have a project in mind?
Start with a workplace strategy. One dedicated point of contact from quote to handover.
Watch the Series
Brands we use
Managing a commercial tenancy make good or spec suite in Melbourne?
Related Projects
-
 Melbourne CBD, VIC
A 480m² Melbourne CBD lobby refurbishment delivered in two stages. What began as a project management role evolved into a complete lobby refurbishment, followed by a second stage upgrading the building entrance and replacing the revolving door with automatic sliding doors.
-
Kensington, Melbourne, VIC
A warehouse transformation in Kensington delivering manufacturing, office and warehouse operations under a single building permit, including council approval and a new mezzanine level.
-
Collingwood, Melbourne, VIC
A warm shell fitout in Collingwood delivering a purpose-built podcast studio with specialist acoustic construction alongside a modern workplace for The Resilience Project & Imperfects Podcast.