Melbourne Denture Clinic Fitout: Melbourne Smiles
Melbourne Smiles
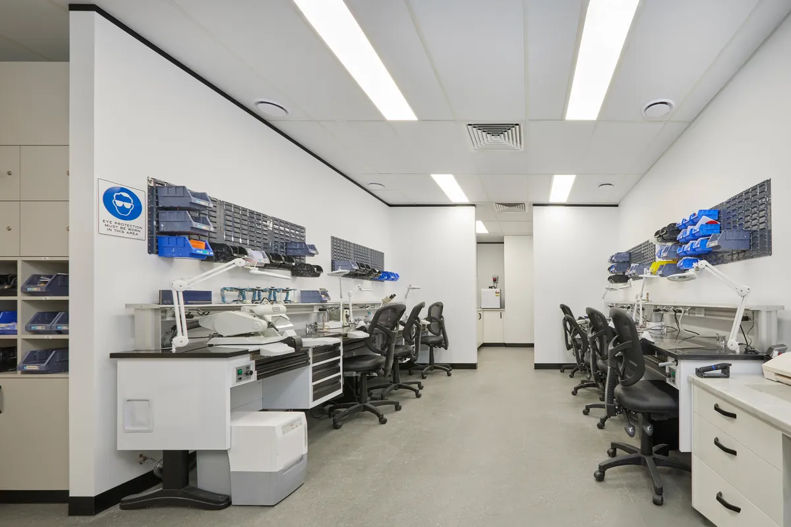
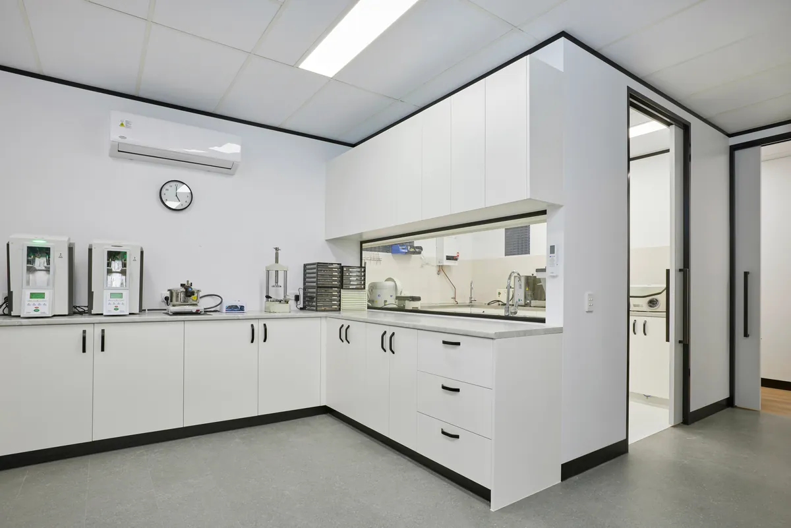
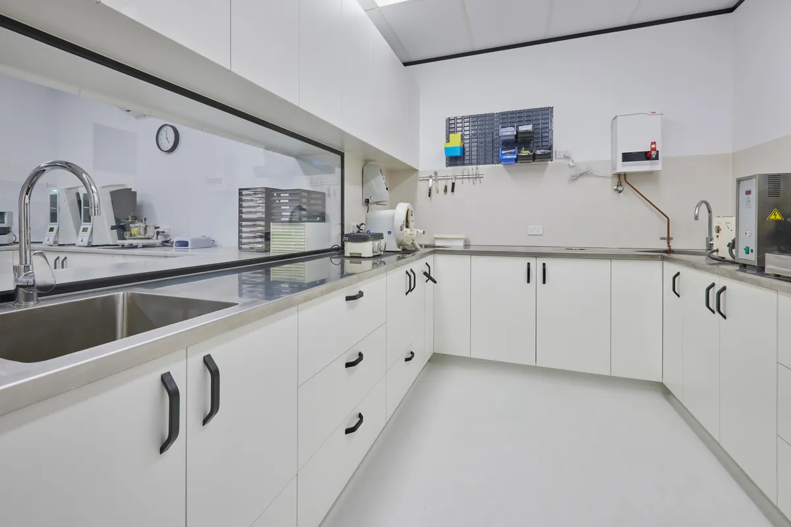
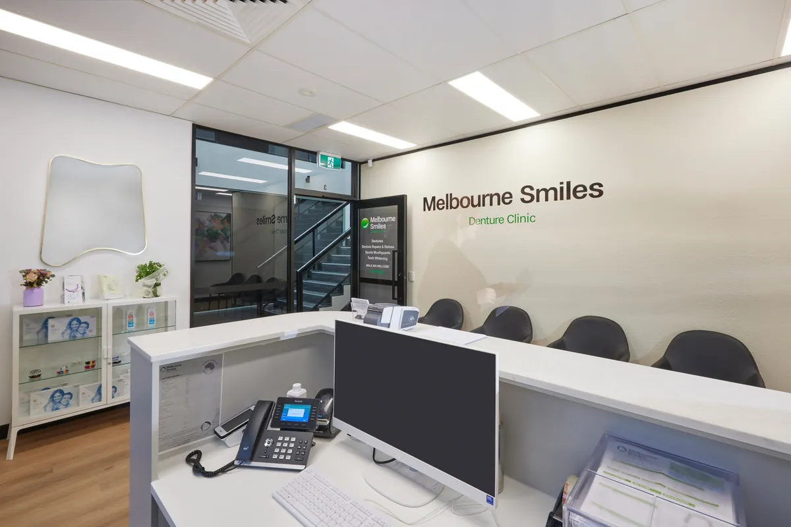
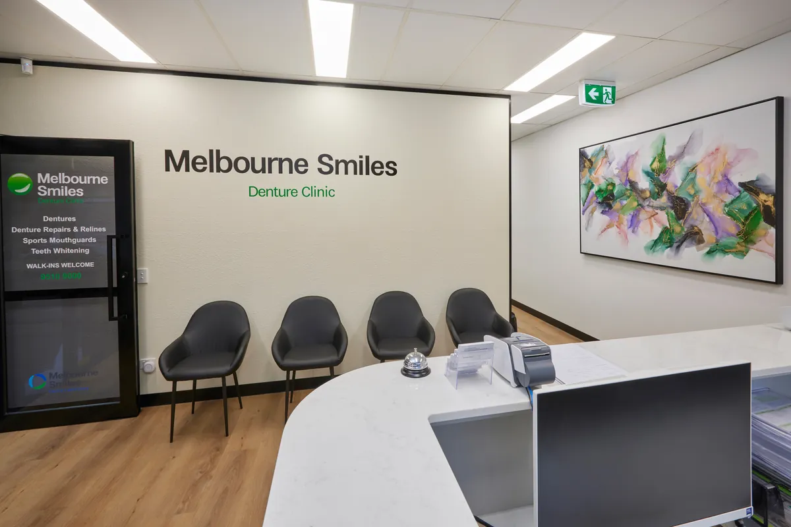
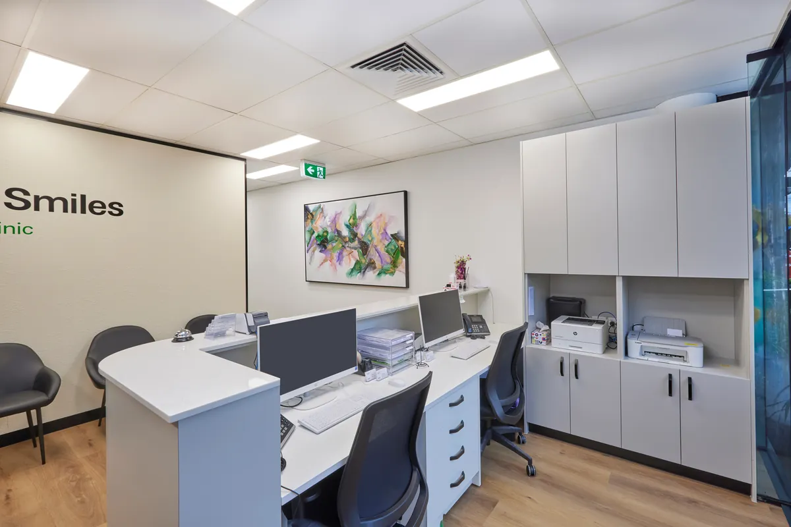
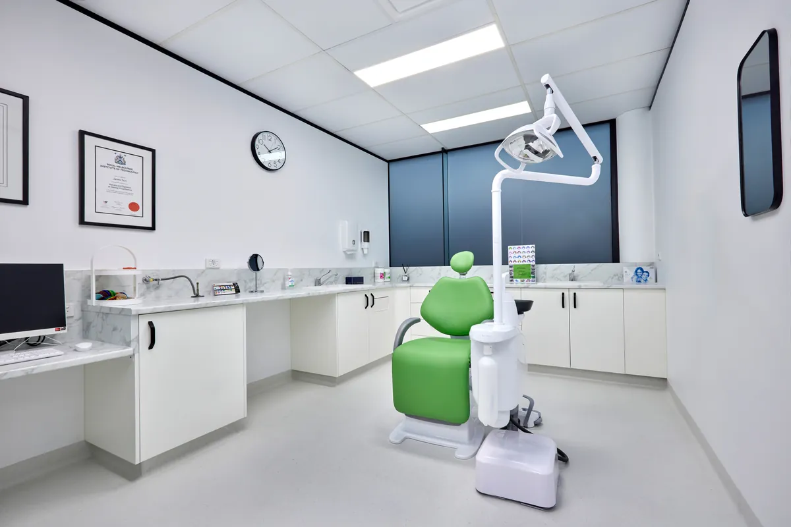
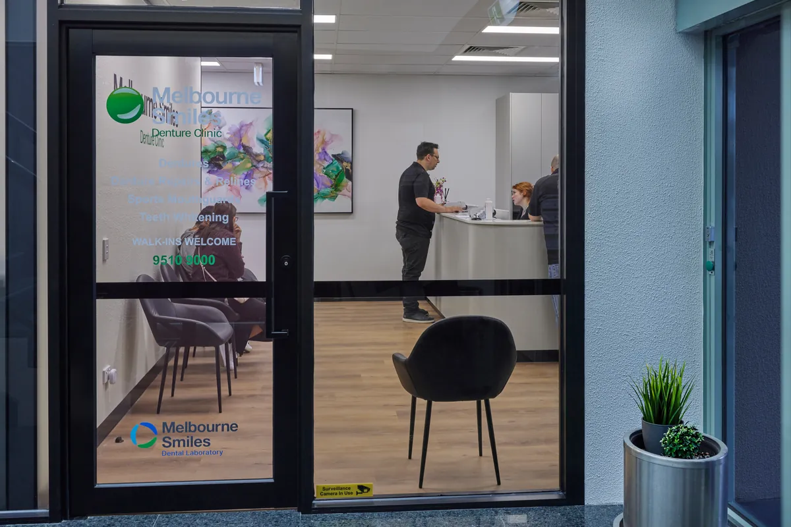
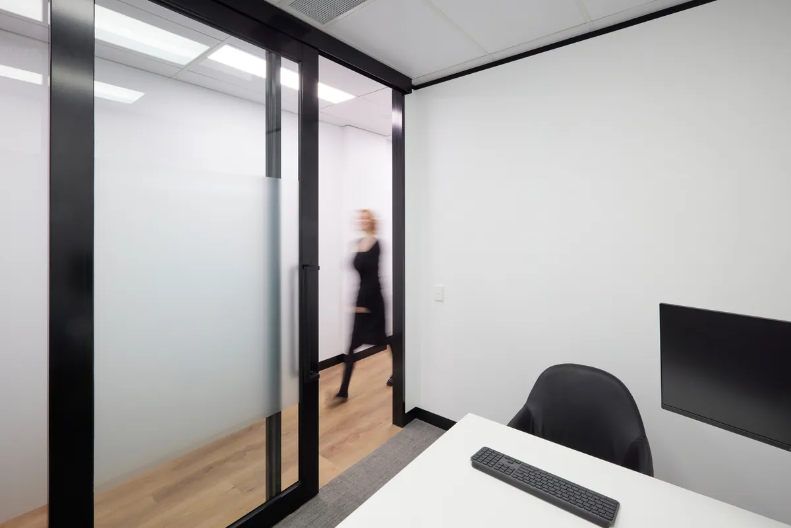
QTC Build completed a full dental clinic fitout for Melbourne Smiles, relocating the practice from a nearby leased premises into a larger clinic they now own. The project included two surgeries, a dental laboratory, a CAD/CAM room, plaster room, plant room, breakout area, and a new reception and administration space.


The Brief
Melbourne Smiles had outgrown its nearby leased premises and purchased a larger tenancy to establish a permanent home for the practice. QTC Build delivered the project as a Design and Build solution, working with the client from the early planning stages through to construction to create a purpose-built denture clinic tailored to the way they work while providing a modern and welcoming environment for patients.
The completed fitout included:
- Two treatment rooms
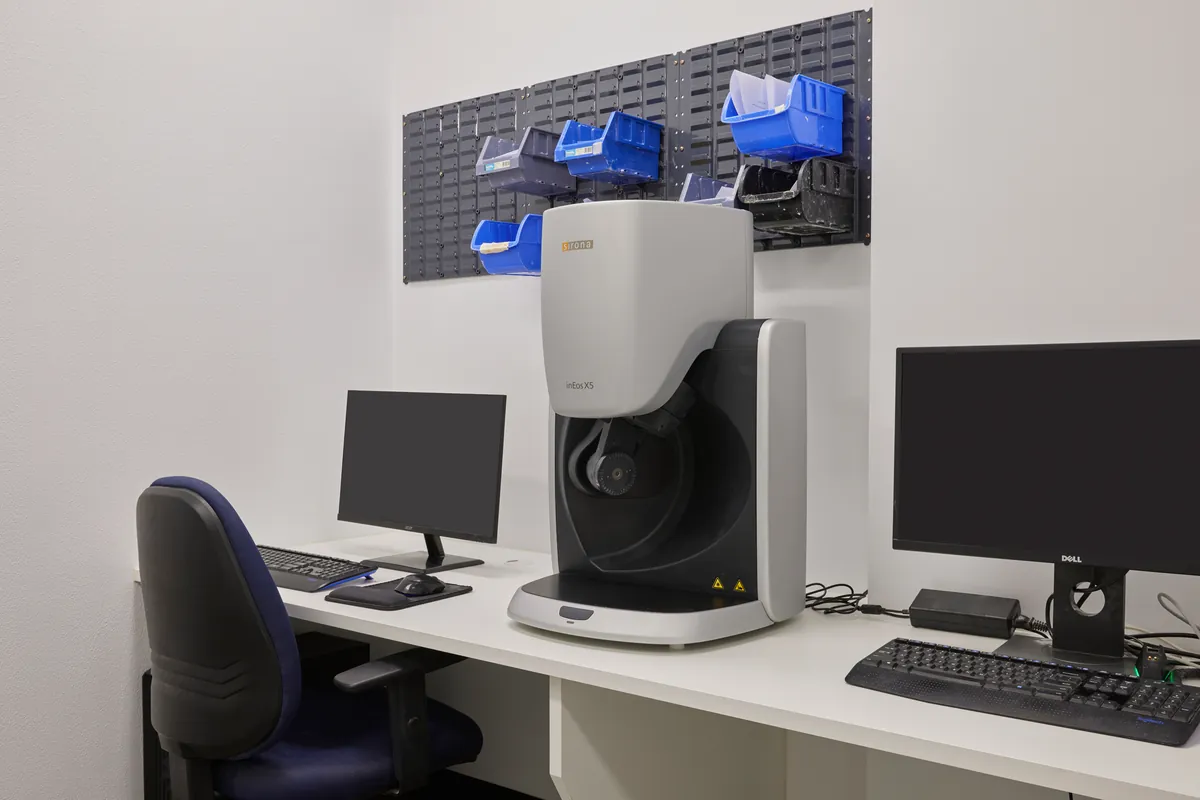
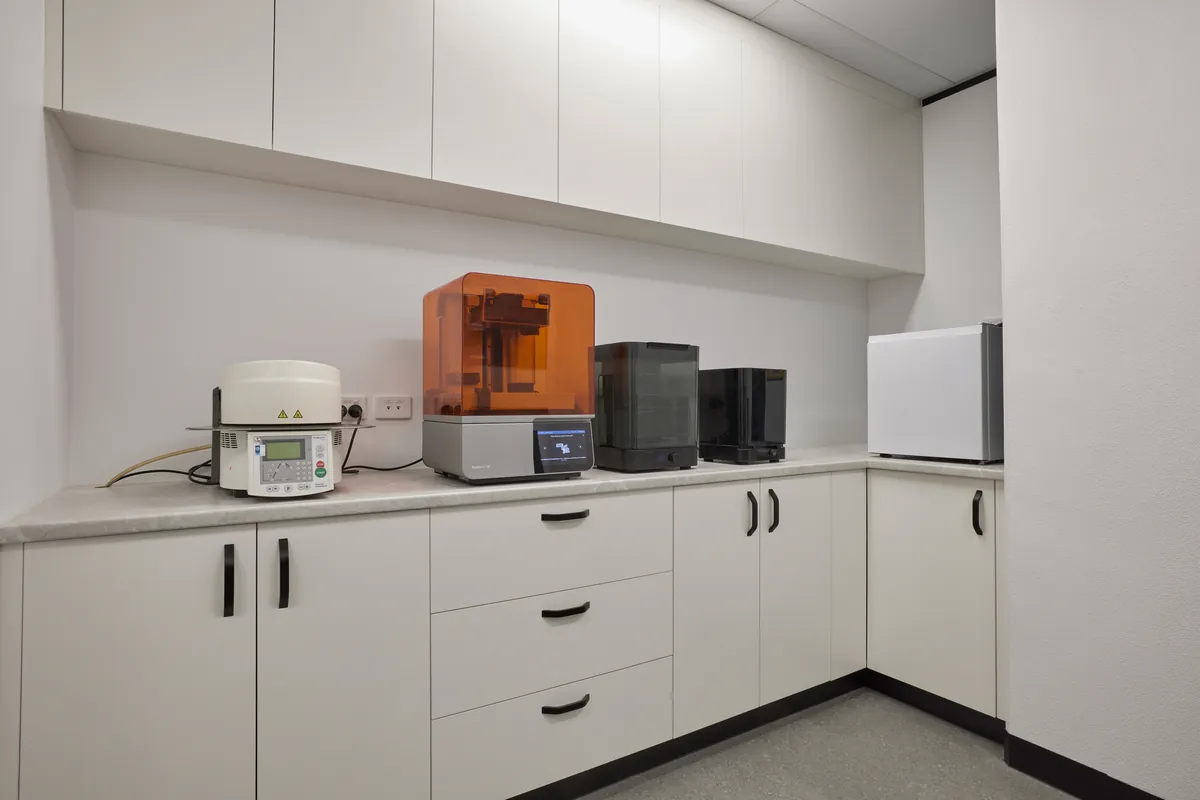
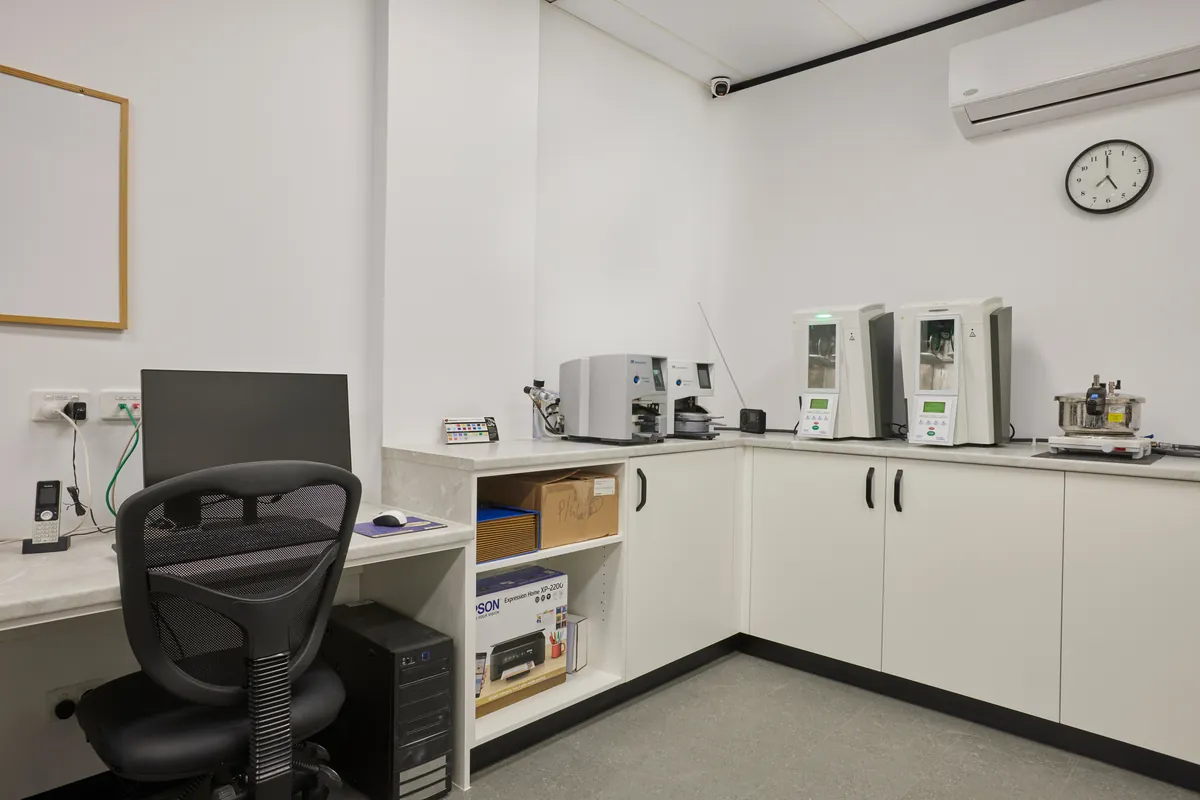
- Dental laboratory
- CAD/CAM room
- Plaster room
- Plant room
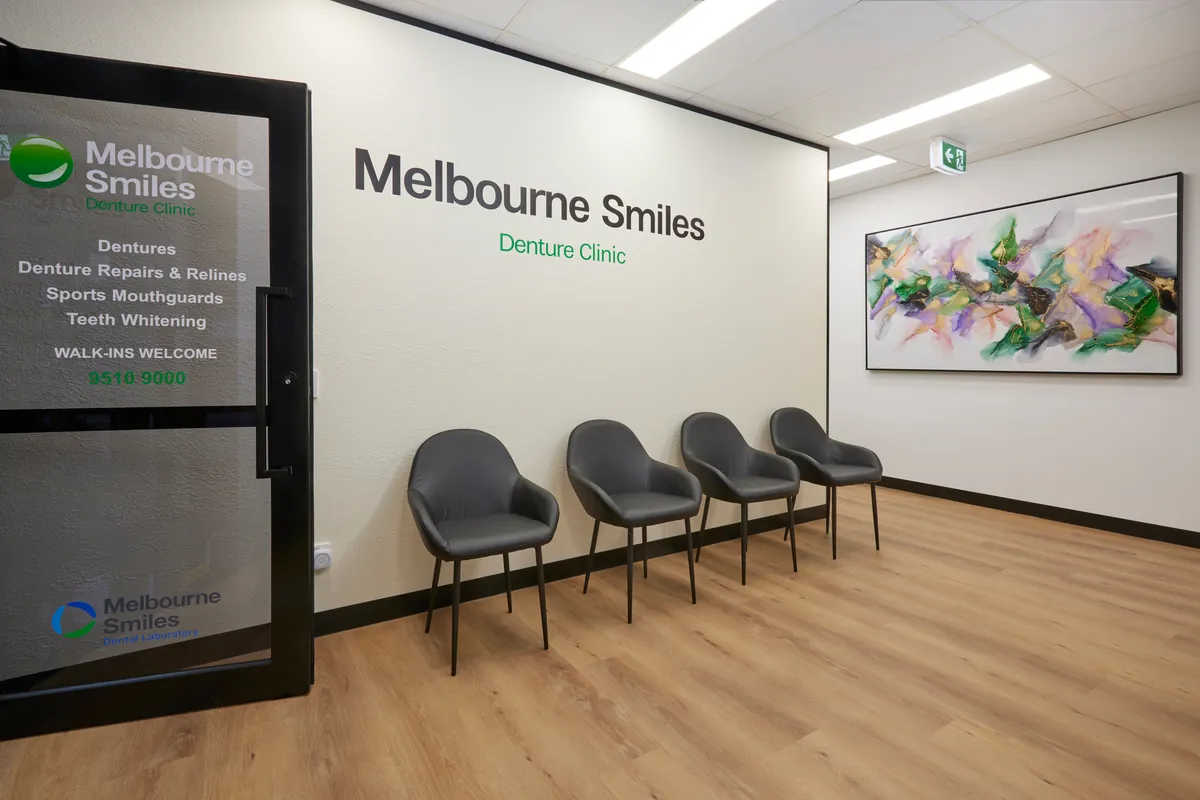
- Reception and waiting area
- Office
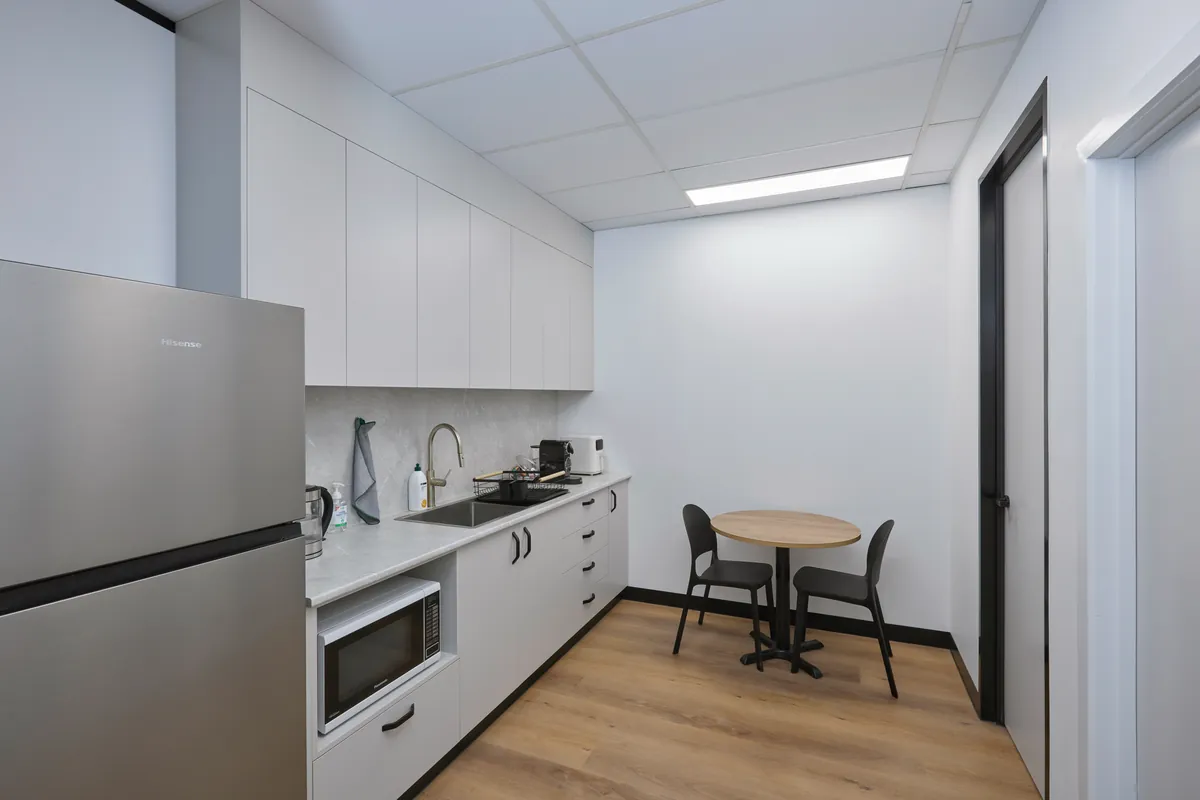
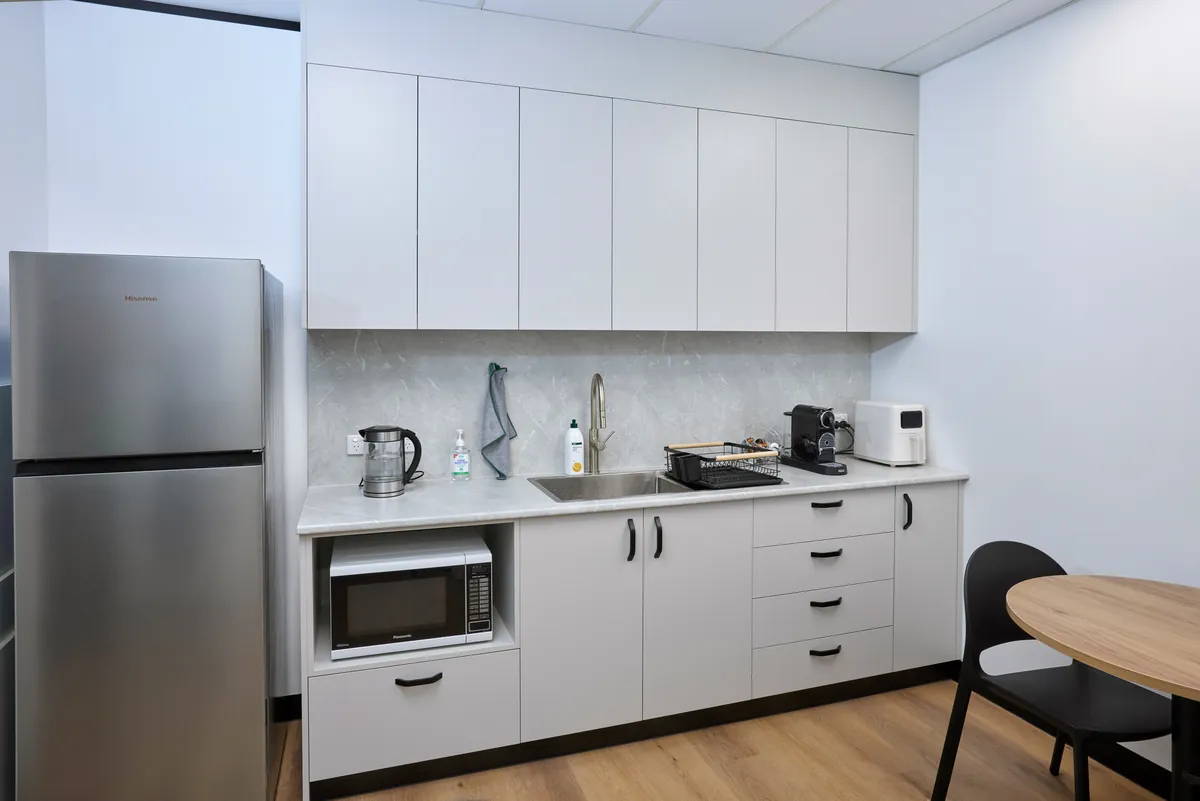
- Staff breakout area
- New amenities
The project also incorporated specialist extraction systems, plaster traps, pumps, compressed air infrastructure, custom joinery and all associated building services required to support a modern denture laboratory.
The Challenge
Unlike a conventional dental practice, a denture clinic has unique servicing requirements. The laboratory required specialist extraction systems, plaster traps, compressed air and dedicated services to support the equipment used in the manufacture of dental prosthetics, all of which needed to be carefully coordinated throughout the fitout.
Outside the construction itself, the client had organised a new gas connection for the premises, however ongoing delays with the local gas network provider threatened to impact the project programme. Although the issue sat outside QTC Build’s scope of works, we stepped in to take control of the process, working directly with the utility provider and relevant authorities to resolve the issue and ensure the gas connection was delivered so construction could continue without unnecessary delays.
The project also presented an opportunity to incorporate an innovative wall finish that had not previously been installed in a commercial project anywhere in Victoria.
The Approach
QTC Build managed the project from design through to completion, coordinating every aspect of the fitout to ensure the clinic functioned efficiently for both staff and patients. The treatment rooms, laboratory and CAD/CAM room were designed around the specialist equipment requirements, while the laboratory incorporated dedicated extraction systems, plaster traps, pumps and compressed air infrastructure to support day-to-day operations.
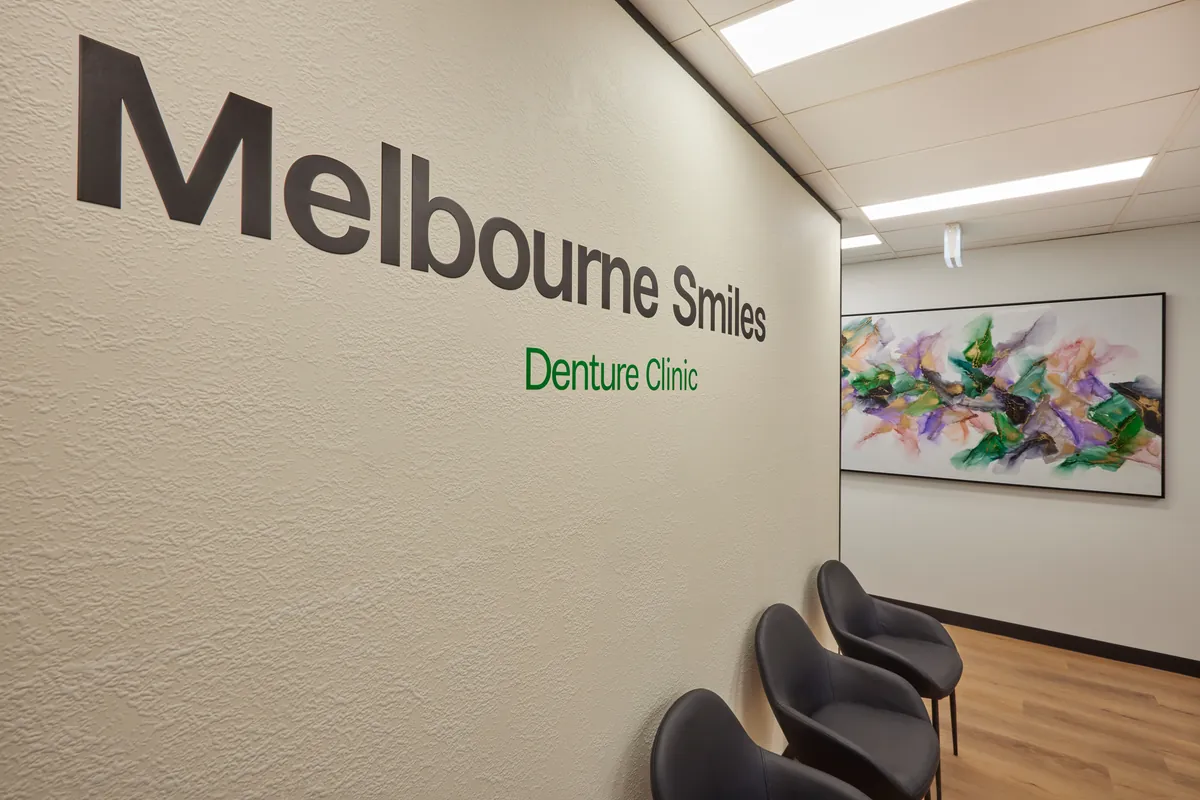
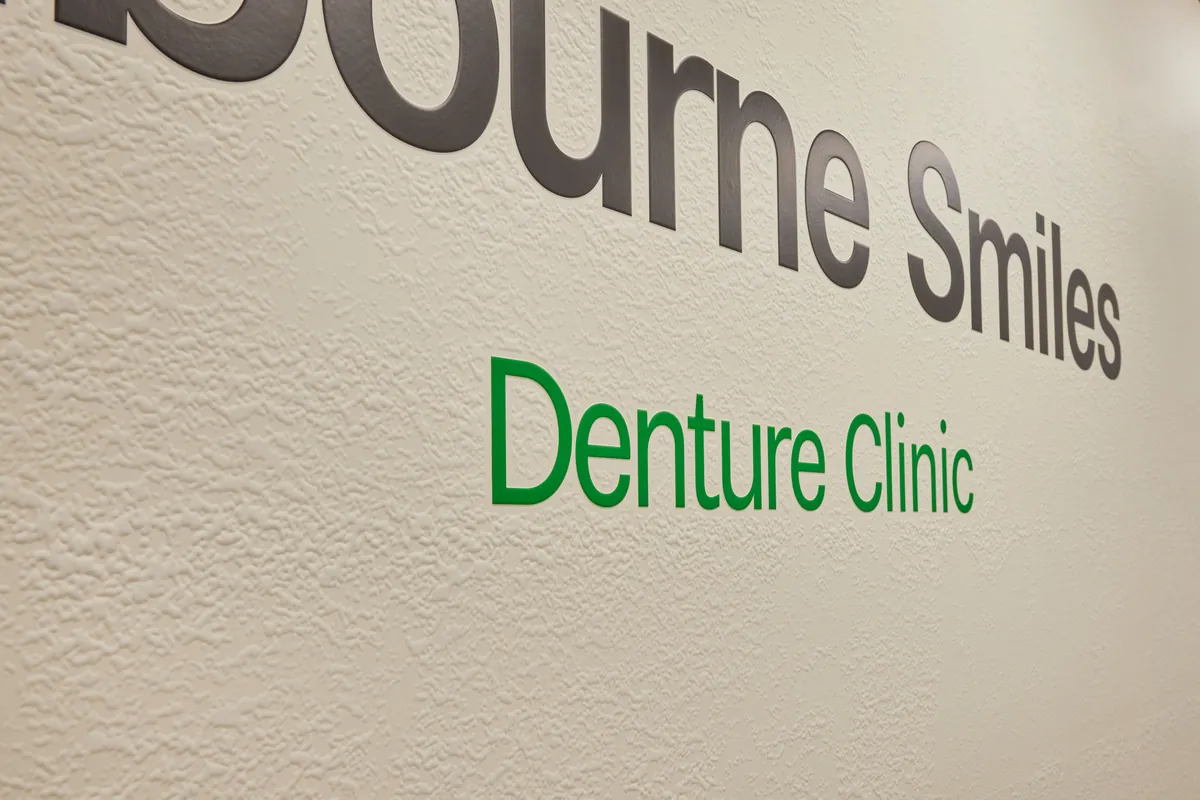
Through a mutual industry acquaintance, QTC Build partnered with Roland DG Australia to showcase their new DIMENSE DA-640 digital printing technology within the project. Working closely with Roland, a bespoke feature wall was designed incorporating the Melbourne Smiles branding together with a textured speckled plaster finish, chosen as a subtle reference to the plaster moulds produced within the laboratory.
Melbourne Smiles became the first business in Victoria to have the DIMENSE wall system installed within its premises. The technology combines high-resolution digital printing with real-time embossed textures, creating a feature wall that is both visually striking and unique to the practice.
The Result
Melbourne Smiles now operates from a purpose-built clinic designed specifically around the way the practice works, with dedicated treatment rooms, a fully equipped laboratory, CAD/CAM room and welcoming patient spaces that support both staff and patients.
Beyond delivering a highly functional healthcare environment, the project demonstrates QTC Build’s commitment to solving problems wherever they arise. By taking ownership of the client’s gas connection issues and introducing an innovative feature wall that was the first of its kind in Victoria, the finished clinic combines technical performance, thoughtful design and a distinctive identity that reflects the Melbourne Smiles brand.
–
Project Snapshot
Client Type
Location
Project type
Scope
Added service
Have a project in mind?
Start with a workplace strategy. One dedicated point of contact from quote to handover.
Watch the Video
Watch the Series
-
Client Interview Part 1
-
Client Interview Part 2
Brands we use
Planning a clinic fitout in Melbourne?
Related Projects
-
 Melbourne CBD, VIC
A complete transformation of a heritage Melbourne CBD tenancy into a specialist sleep apnoea clinic and sleep study centre, balancing modern healthcare with heritage constraints.
-
Southbank, Melbourne, VIC
A purpose-built healthcare fitout for Ashley & Martin, transforming an existing Southbank tenancy into a modern clinic that consolidated two Melbourne locations.
-
Bentleigh East, Melbourne, VIC
A residential-to-commercial conversion in Bentleigh East where careful scoping got the practice more out of the building than it expected: two surgeries where one was planned, a CBCT room provision, and a pass-through sterilisation setup built neatly under the stairs.