Armadale Dental Clinic Refurbishment: Creative Smiles
Creative Smiles
QTC Build delivered a dental clinic fitout refresh in Armadale for Creative Smiles, redesigning and rebuilding the reception and waiting area of an established practice. The clinic was already operating and clinically sound. What it needed was a front of house that matched the standard of care behind it.


The Brief
Creative Smiles is an established dental practice in Armadale, Melbourne. With the clinical areas already functioning well, the project focused on refreshing the patient facing areas of the clinic rather than undertaking a full dental fitout.
QTC Build was engaged to redesign and refurbish the reception and waiting area, with works including:
- A new custom reception desk and front counter
- Custom joinery throughout the reception and waiting area
- New flooring throughout
- Timber feature detailing
- Painting and finishing works
- Integration and concealment of existing structural and building elements
The Challenge
The existing reception was functional but dated, with a grey and white laminate counter, dark patterned carpet tiles and a layout that made the front of house feel smaller and more enclosed than it needed to be.
The main design challenge came from several existing structural columns positioned within the reception area. These needed to remain, along with existing switches, alarm equipment and electrical components that still required access.
Rather than treating these as separate elements and designing around them, the new joinery was developed to incorporate them into the finished space.
The Approach
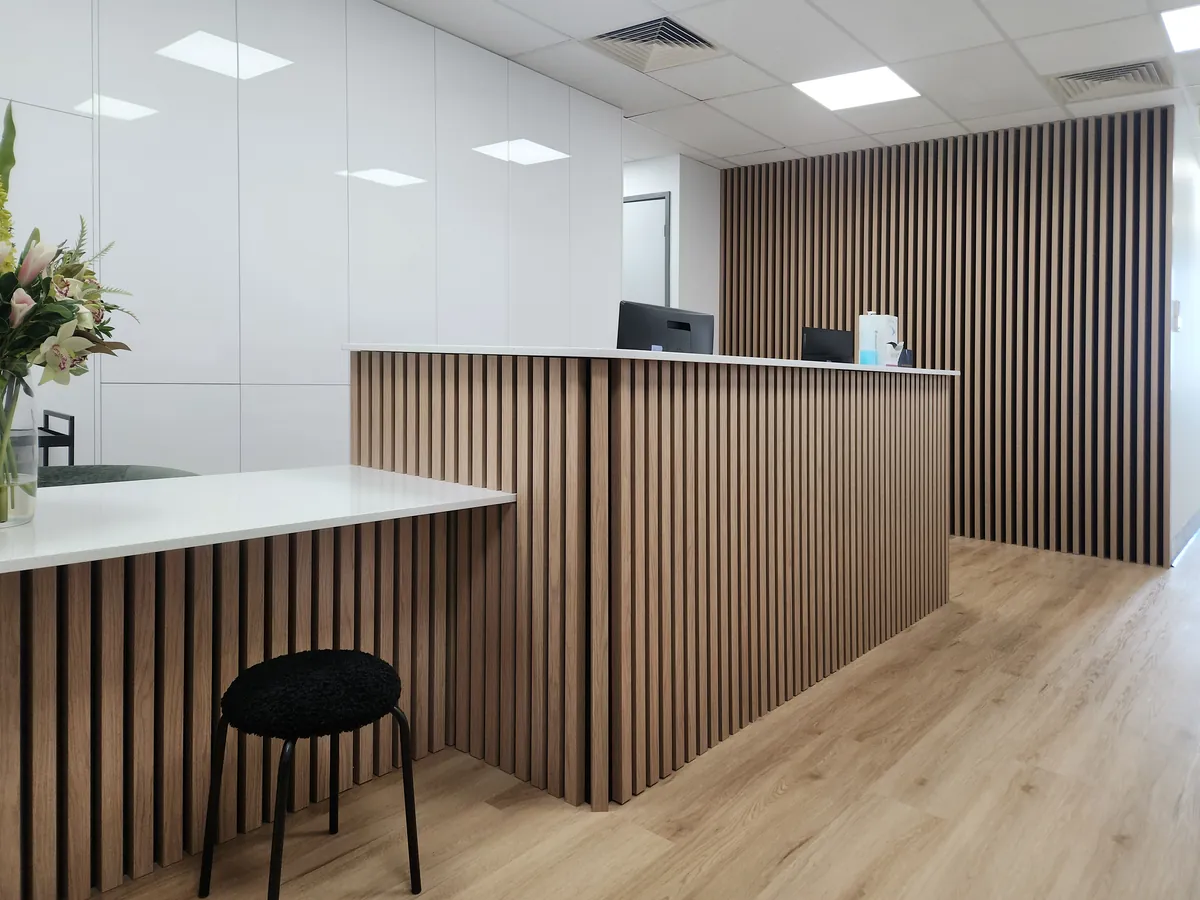
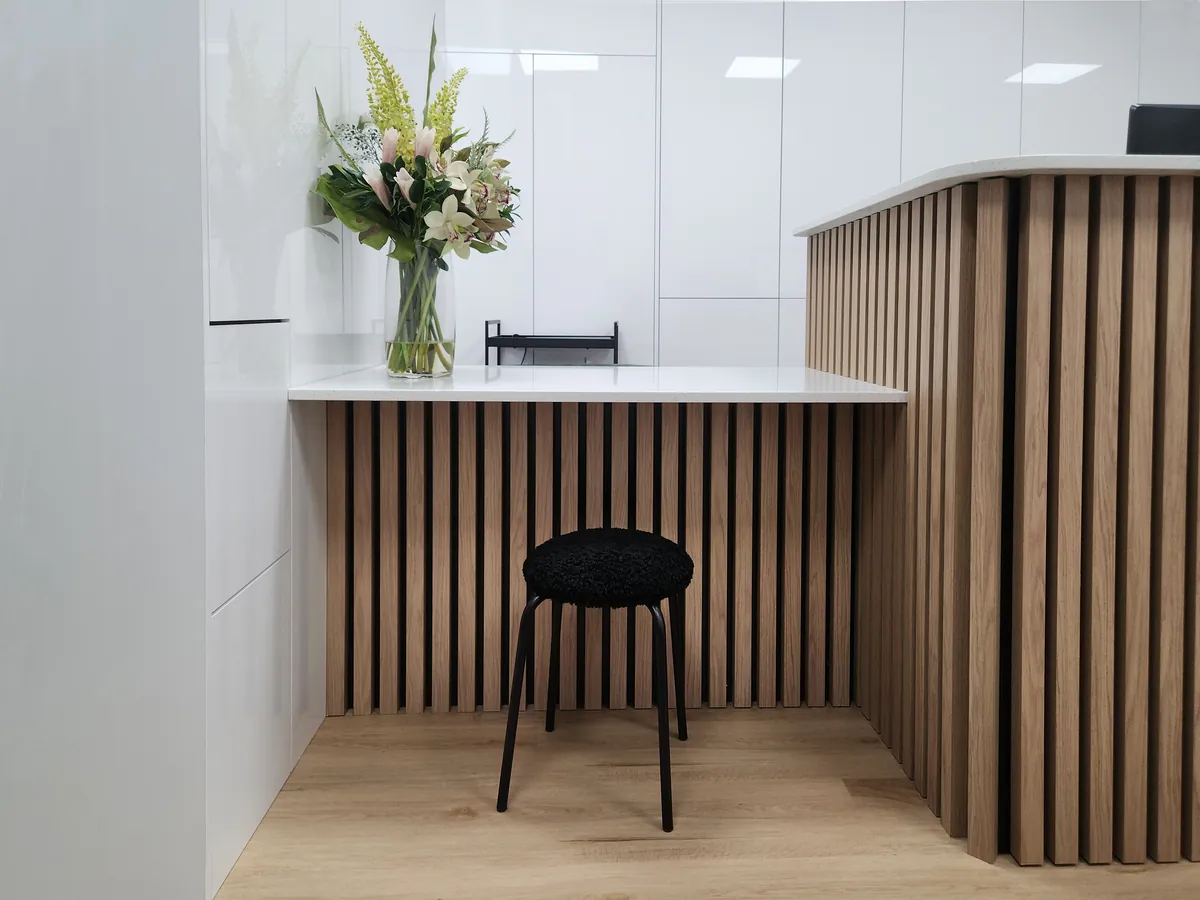
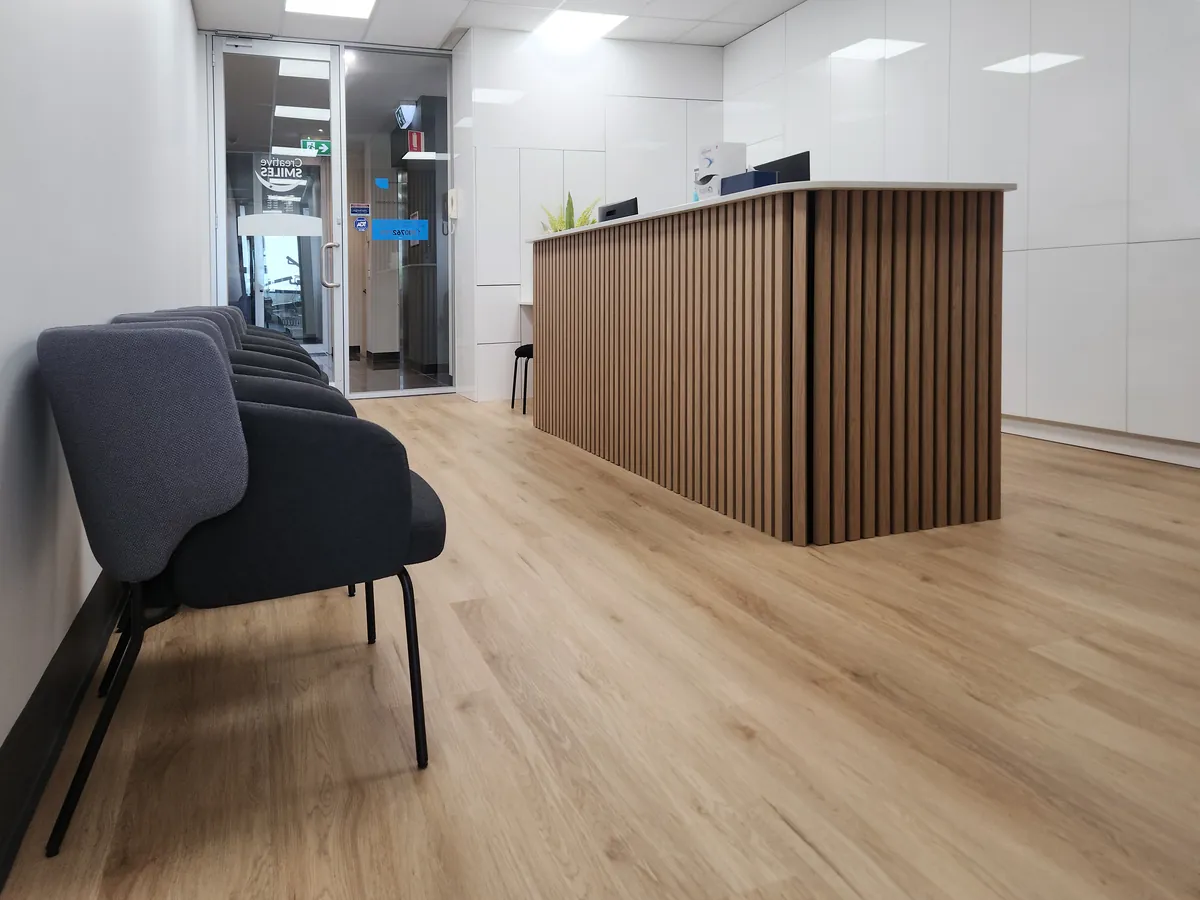
QTC Build redesigned the reception around a new custom counter featuring vertical timber battens, a white stone benchtop and a curved corner transitioning into a lower writing counter with seating beneath.
The timber batten detailing continues onto the adjoining wall, creating a consistent feature across the reception while concealing the existing structural columns behind removable panels. Access to switches, alarm equipment and electrical components was also maintained within the new joinery.
Behind the reception desk, full height white gloss cabinetry provides additional storage while creating a clean backdrop to the front counter.
The existing dark carpet tiles were removed and replaced with a light timber look plank flooring throughout the reception and waiting areas, helping brighten the space and visually open up the entry.
The Result
The completed refurbishment has given Creative Smiles a lighter and more contemporary front of house without unnecessary changes to the existing clinical areas.
The reception now provides significantly more storage, a more functional front counter and a clearer connection between the reception and waiting areas. Existing structural and building elements have been incorporated into the joinery rather than left exposed, allowing the finished space to feel deliberate and uncluttered.
The result is a practical upgrade that makes better use of the existing clinic while giving patients a completely refreshed first impression.
–
Project Snapshot
Client Type
Location
Project type
Scope
Added service
Have a project in mind?
Start with a workplace strategy. One dedicated point of contact from quote to handover.
Watch the Series
Brands we use
Looking at refreshing your practice’s front of house?
Related Projects
-
 Bentleigh East, Melbourne, VIC
A residential-to-commercial conversion in Bentleigh East where careful scoping got the practice more out of the building than it expected: two surgeries where one was planned, a CBCT room provision, and a pass-through sterilisation setup built neatly under the stairs.
-
Kyneton, Victoria, VIC
A 170 square metre veterinary clinic rebuilt as a four-surgery dental practice in regional Victoria, with custom joinery designed around an angled floor plan and a plant room installed in the subfloor.
-
Kew, Melbourne, VIC
A high-end periodontic practice delivering five surgeries, a CBCT suite, central sterilisation and bespoke finishes, purpose-built for a leading specialist clinic.