Kyneton Dental Fitout: Kyneton Dental, 170m² Clinic
Kyneton Dental
QTC Build delivered a dental clinic fitout in Kyneton for Kyneton Dental, converting a 170 square metre former veterinary clinic into a four-surgery dental practice. Both uses sit under the same class 5 building classification, which made the change of use straightforward.
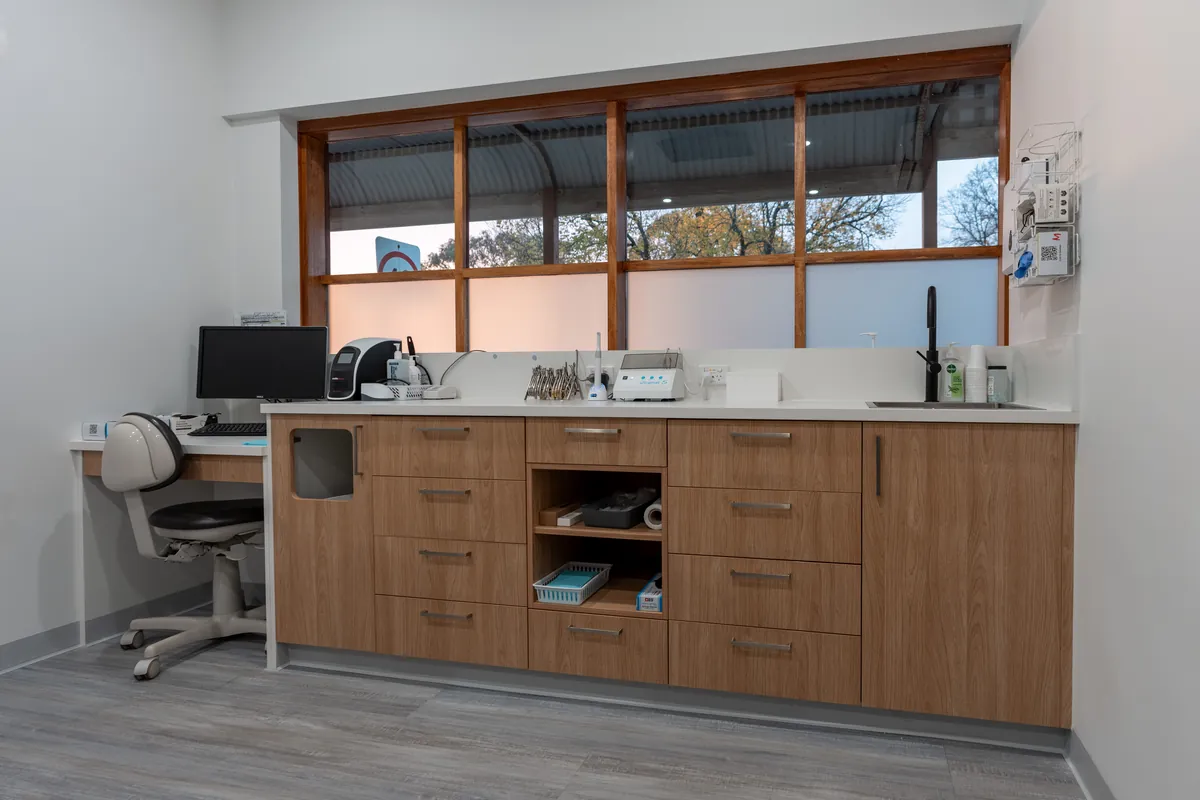


The Brief
Kyneton Dental had outgrown its existing practice and identified a larger premises just two doors down as the opportunity to expand.
The 170 m² tenancy had previously operated as a veterinary clinic and needed to be completely redesigned and converted into a modern four-surgery dental practice.
QTC Build was engaged to design and deliver the new clinic, including:
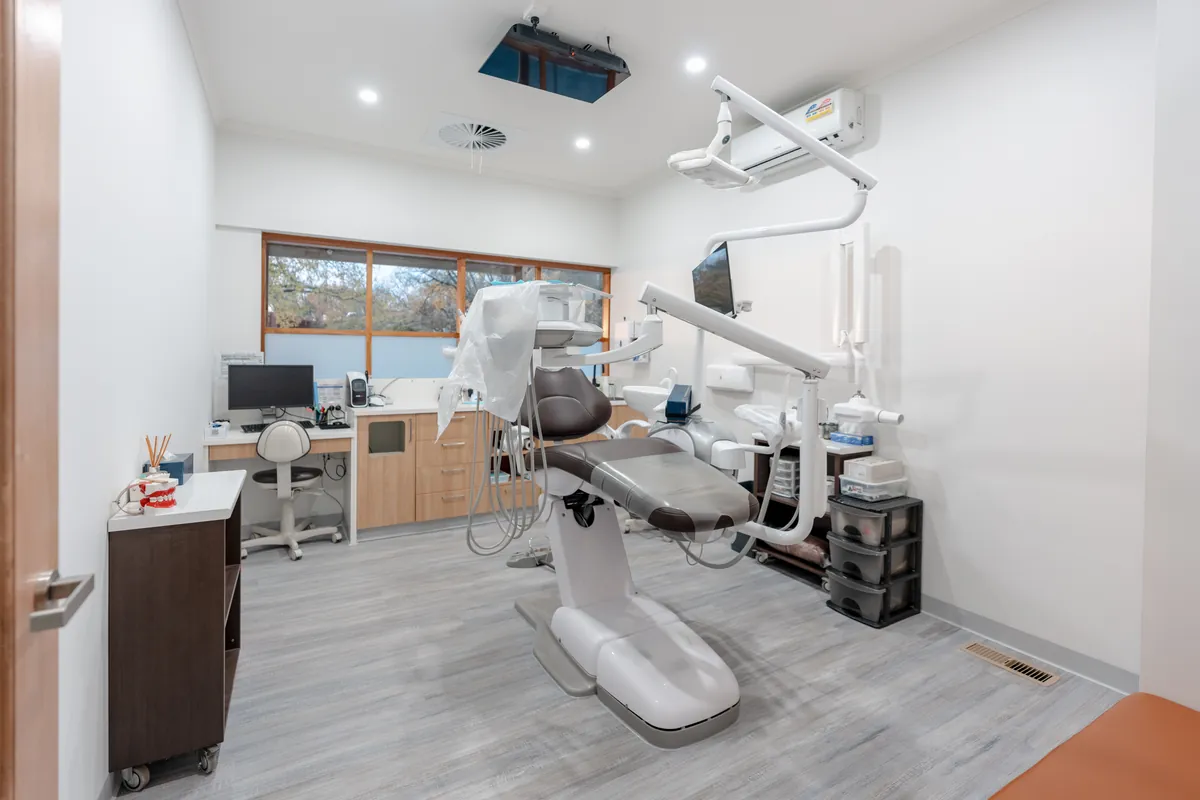
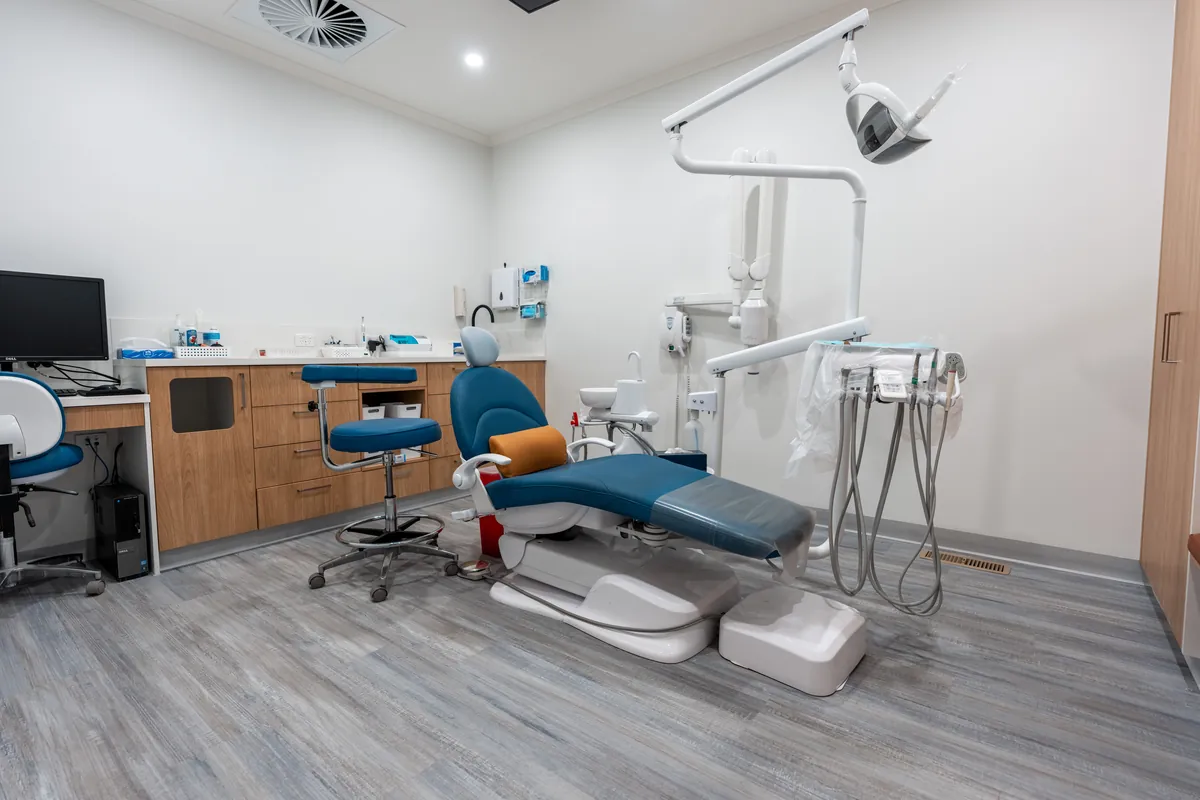
- Four dental surgeries
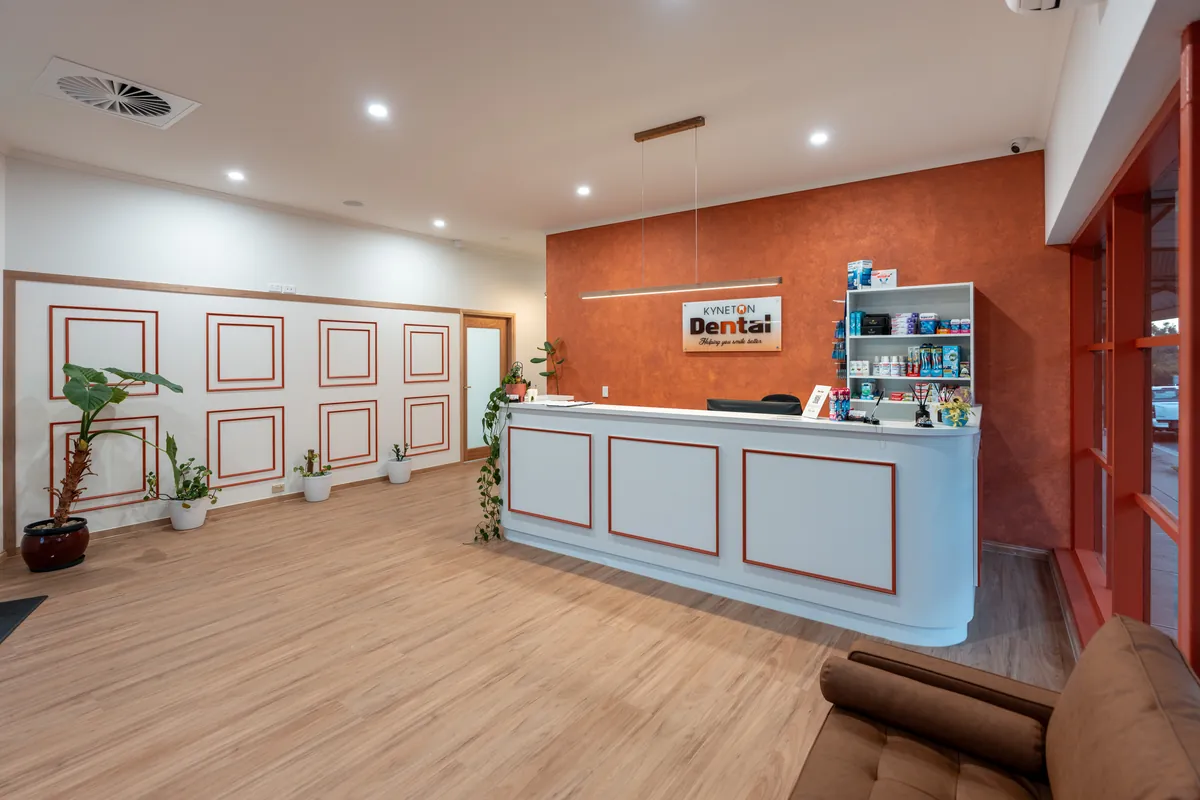
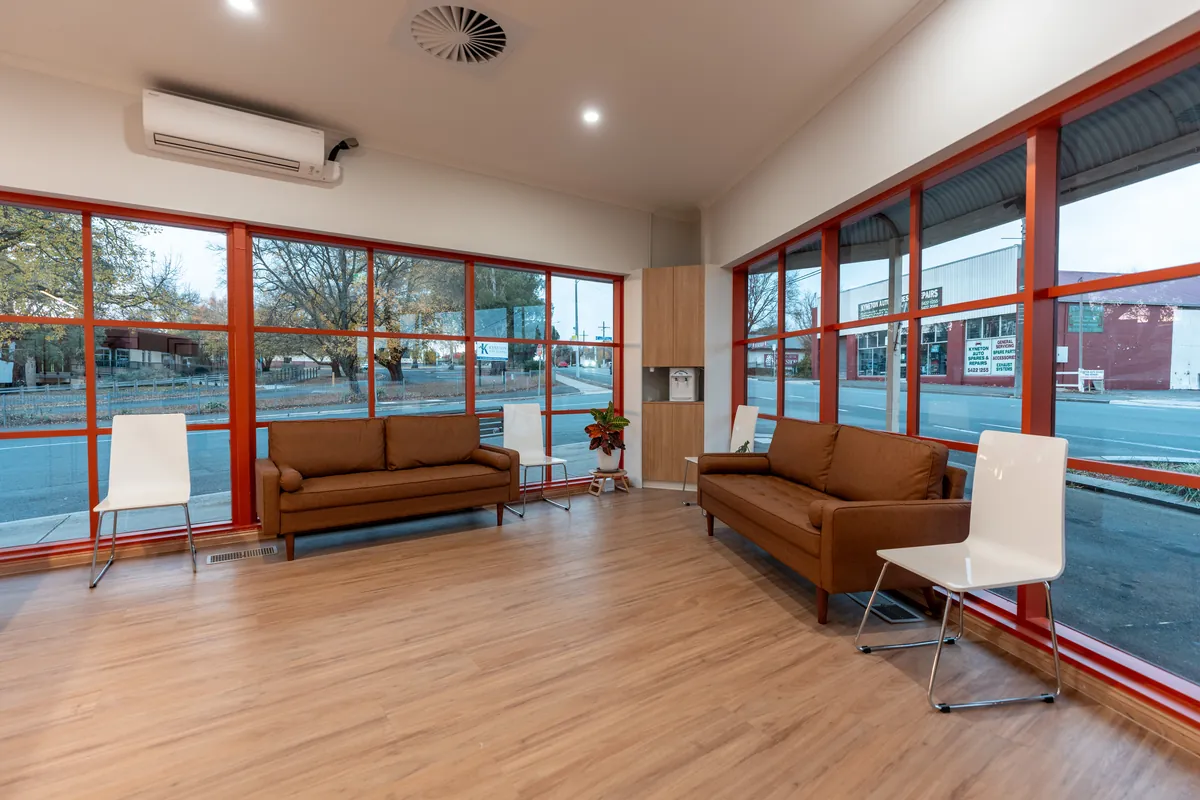
- Reception and waiting area
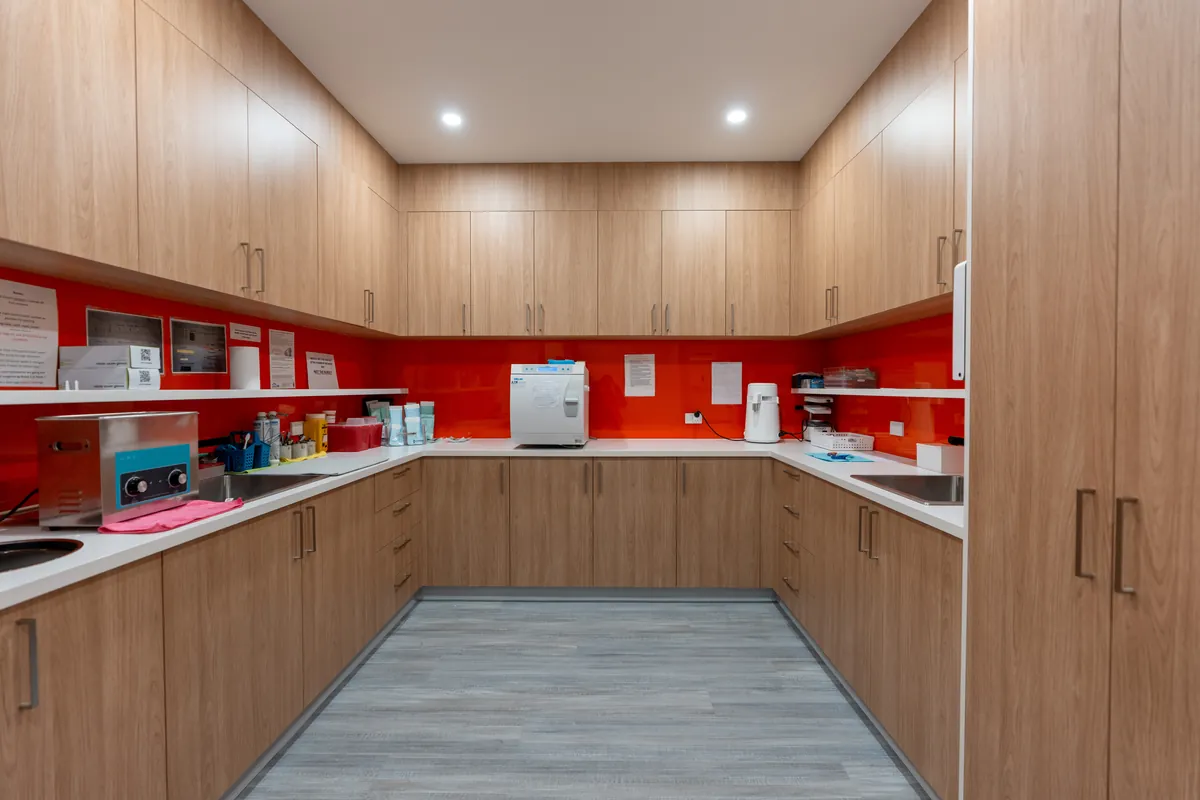
- Sterilisation room
- OPG X-ray room
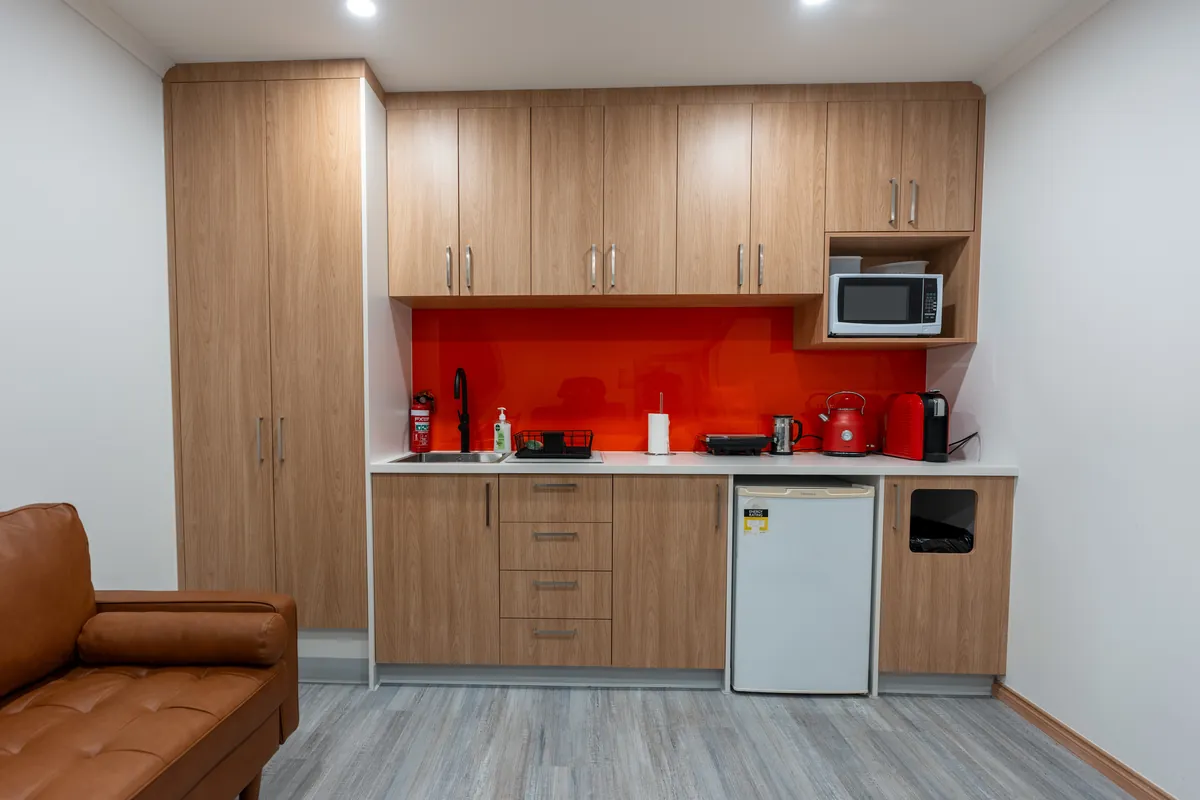
- Kitchen and staff shower
- Plant room and storage
- Two staff bathrooms
As part of the project, QTC Build also subdivided the larger tenancy, creating the new dental practice within the front 170 m² while retaining approximately 100 m² at the rear with separate access for the client’s future use.
The Challenge
The existing tenancy had an unusual angled footprint rather than a conventional rectangular floorplate.
Accommodating four surgeries together with sterilisation, imaging, reception and the required back-of-house spaces within 170 m² required careful planning, particularly where the building geometry created rooms that couldn’t accommodate standard joinery or conventional layouts.
QTC Build surveyed and drew the existing tenancy from site measurements before developing the new layout around the available space.
Custom joinery was then designed to suit the individual geometry of each room, allowing the full clinical and support brief to be accommodated without compromising the functionality of the practice.
The Approach
The project began with QTC Build completing the demolition directly, stripping the existing veterinary clinic back to provide a clean base for the new fitout while helping keep the early works within budget.
One of the opportunities identified during the design was beneath the existing timber floor. Unlike a typical commercial tenancy with a concrete slab, the building had an accessible open subfloor with no tenancy below.
Rather than giving up valuable floor area within the clinic for dental plant, QTC Build designed a dedicated plant area beneath the floor, accessed through a custom hatch. This kept equipment out of the clinical areas while also providing excellent access for the new plumbing, electrical and data infrastructure required throughout the practice.
Dr Yasser Khan worked closely with QTC Build throughout the design process, particularly around finishes and colour selections, while we coordinated the construction, services, custom joinery and building permit requirements associated with the change of use.
The result was a fitout designed around both the unusual building and the way Kyneton Dental needed to operate, rather than trying to force a standard dental layout into the available space.
The Result
Kyneton Dental opened its new practice in May 2025 with four fully equipped surgeries and the supporting clinical, staff and patient areas needed to operate from the larger premises.
The move gave the practice the capacity to see more patients and continue growing without moving away from the location its existing patients already knew.
The subdivision also retained approximately 100 m² at the rear of the property with independent access, giving the client a separate space that can be put to use in the future.
For a 170 m² tenancy with an unconventional footprint, every part of the available space was put to work.
–
Project Snapshot
Client Type
Location
Project type
Scope
Added service
Have a project in mind?
Start with a workplace strategy. One dedicated point of contact from quote to handover.
Watch the Series
-
Promo
-
Project Handover
Brands we use
Planning a dental fitout in Melbourne or regional Victoria?
Related Projects
-
 Bentleigh East, Melbourne, VIC
A residential-to-commercial conversion in Bentleigh East where careful scoping got the practice more out of the building than it expected: two surgeries where one was planned, a CBCT room provision, and a pass-through sterilisation setup built neatly under the stairs.
-
Armadale, Melbourne, VIC
A cosmetic upgrade to a working dental practice in Armadale. A new reception built in timber batten and stone, structural columns absorbed into the joinery, and the flooring replaced throughout.
-
Kew, Melbourne, VIC
A high-end periodontic practice delivering five surgeries, a CBCT suite, central sterilisation and bespoke finishes, purpose-built for a leading specialist clinic.