Collingwood Office Fitout: Clinibase, Two Floors
Clinibase
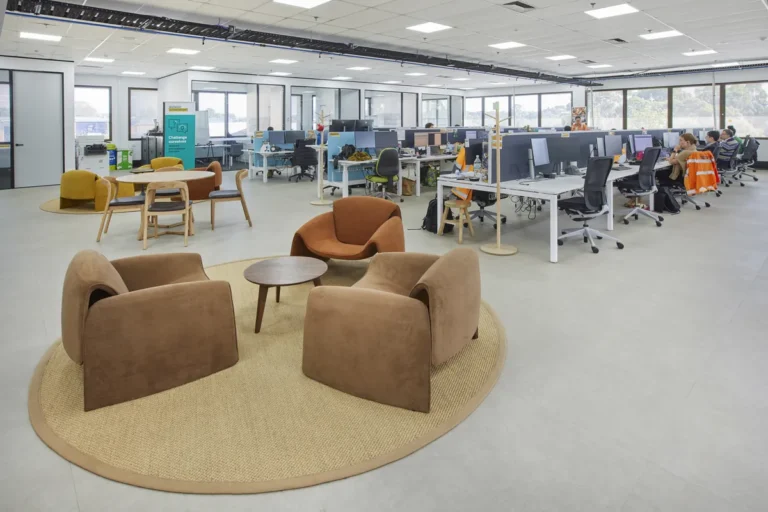
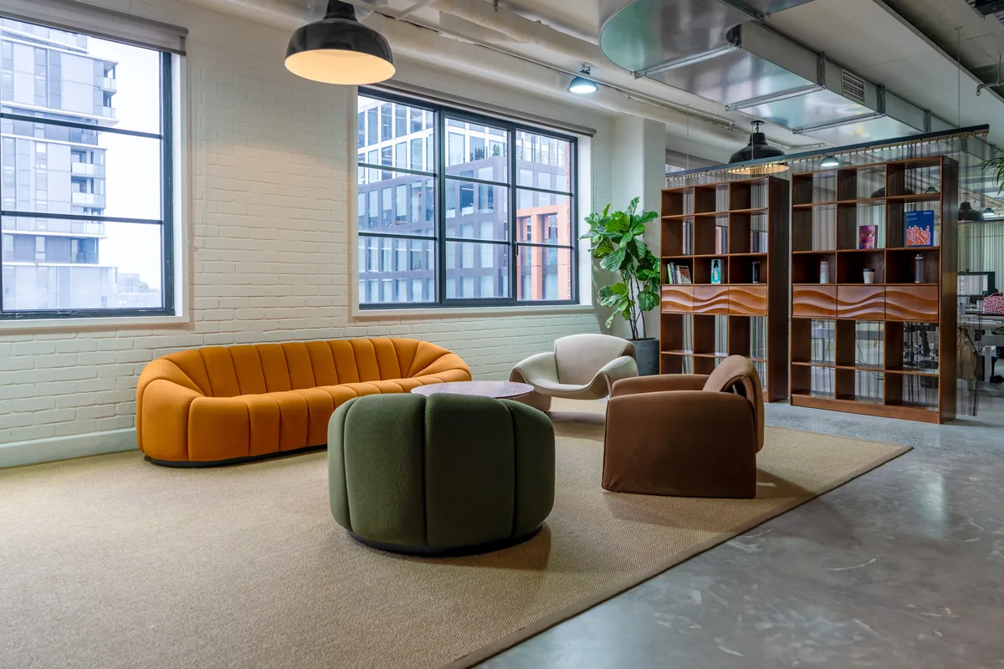
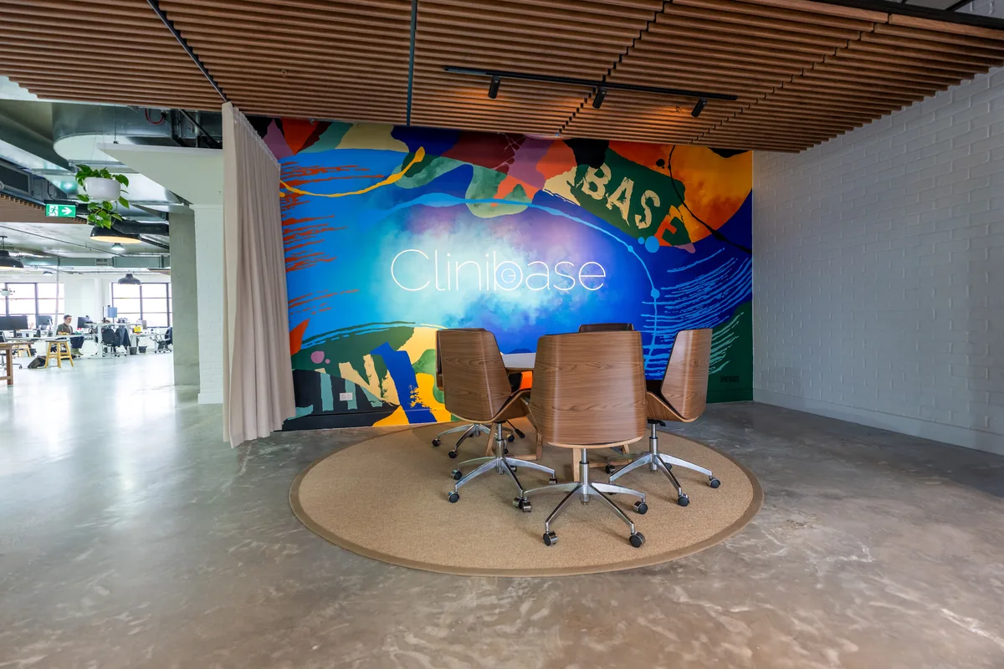
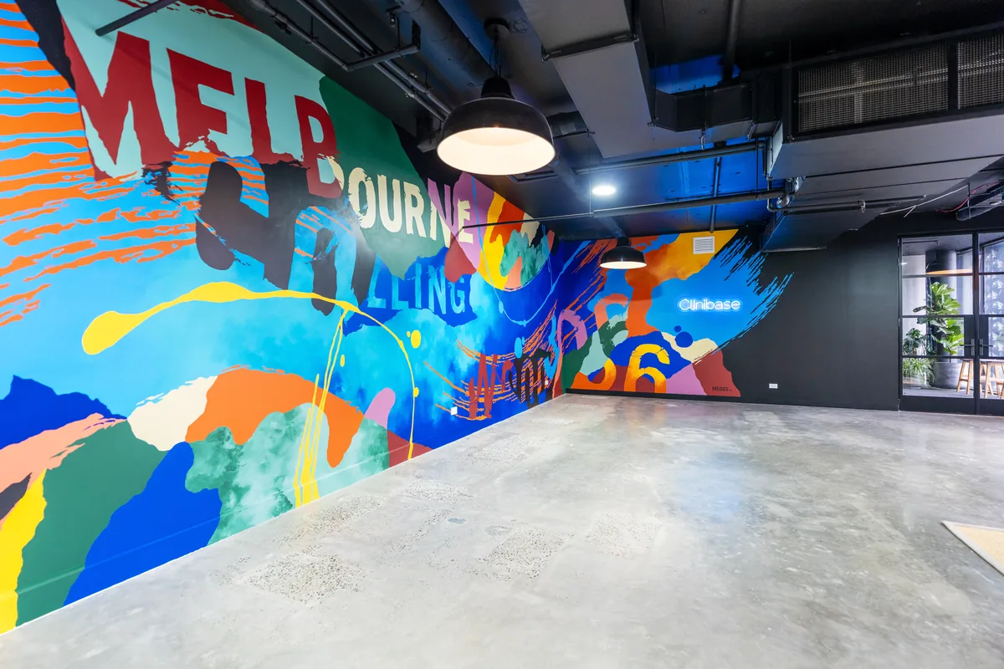
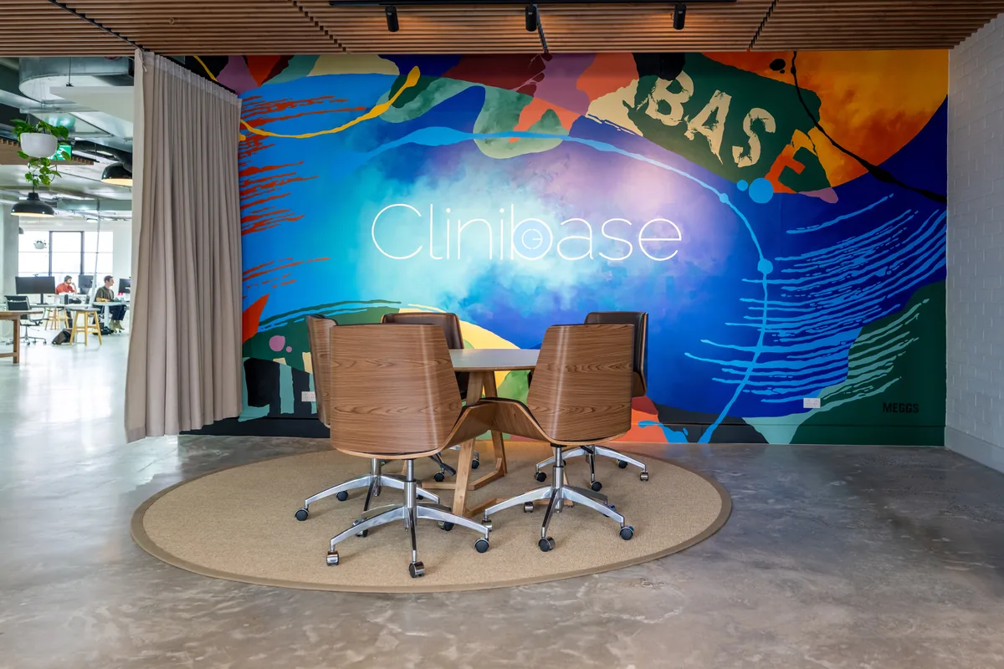
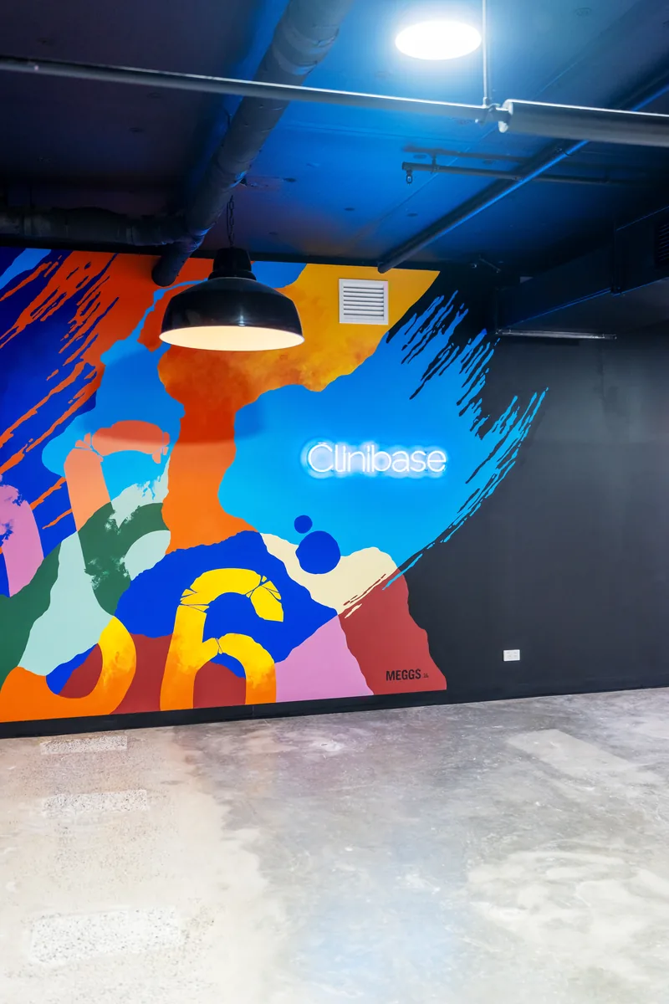
QTC Build completed a two-phase commercial office fitout for Clinibase in Collingwood, across two separate floors of the same building. Phase one was completed in September 2025. Phase two followed in March 2026, six months earlier than originally anticipated. The total footprint is approximately 1,600m². The client grew into their second floor ahead of schedule due to the rapid expansion of the business.







The Brief
Clinibase, a rapidly growing clinical trial recruitment and technology company, had outgrown its existing office in Collingwood and required a significantly larger premises nearby to support its expanding team. QTC Build was engaged to deliver a staged fitout of the new tenancy, allowing the business to continue growing without disruption.
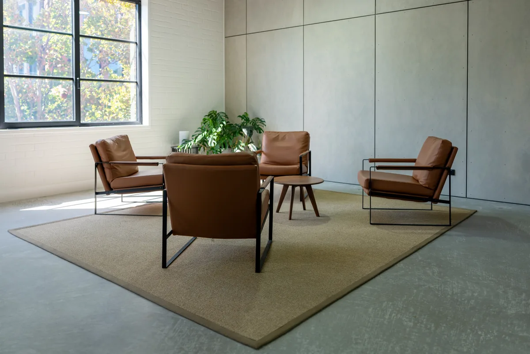
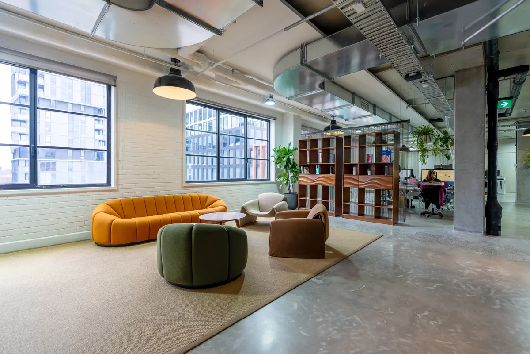
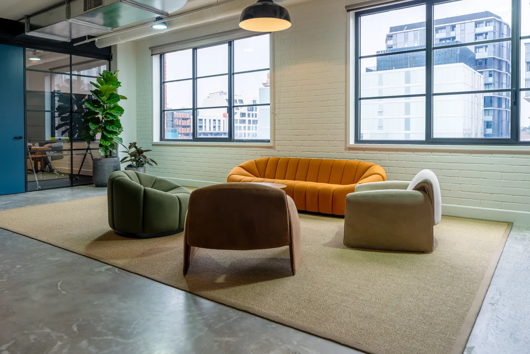
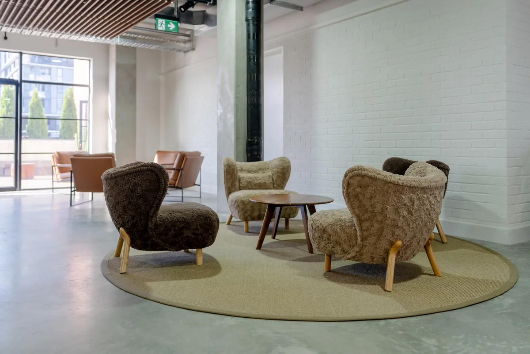
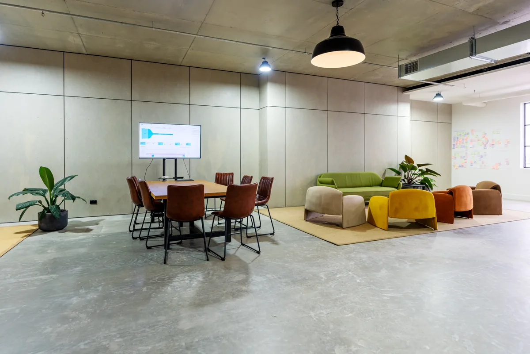
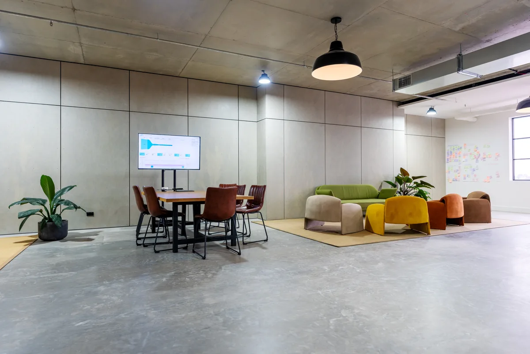
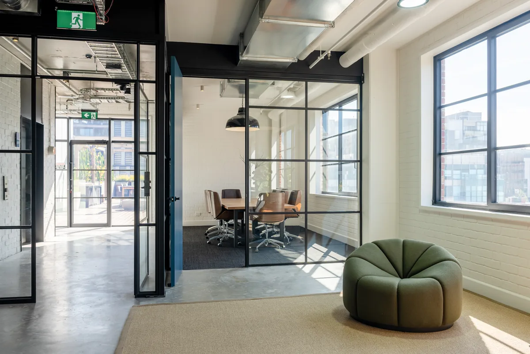
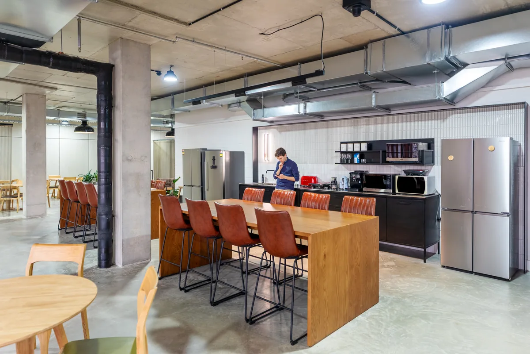
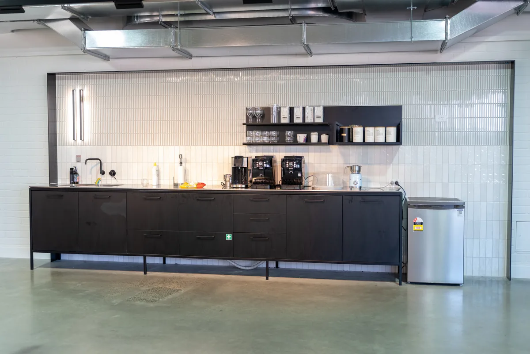
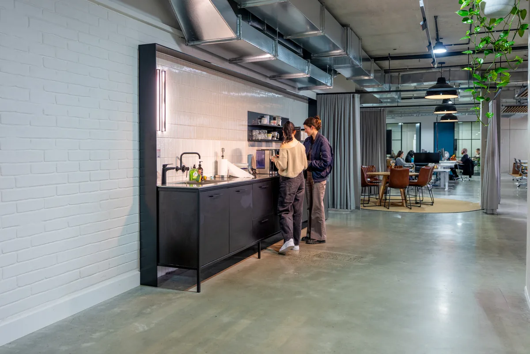
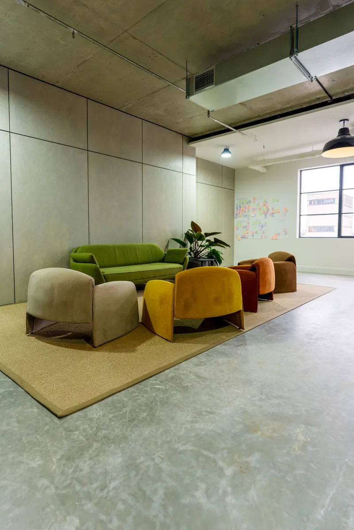
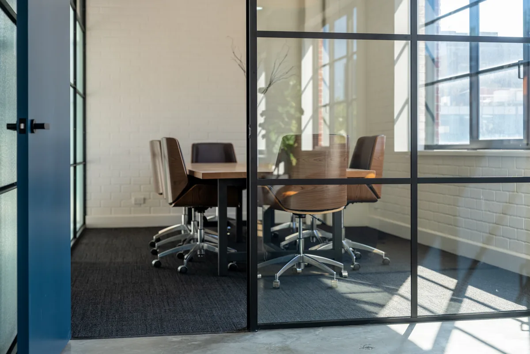
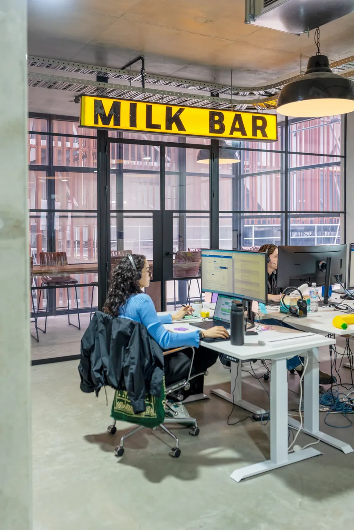
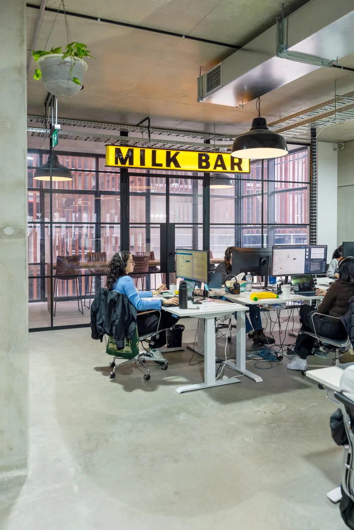
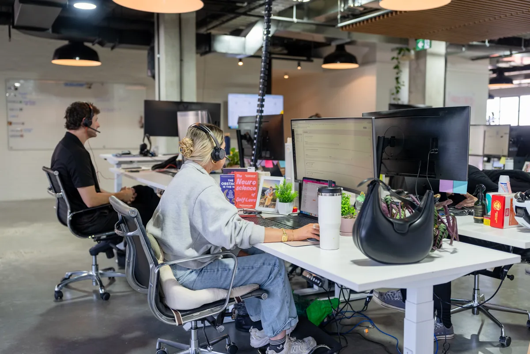
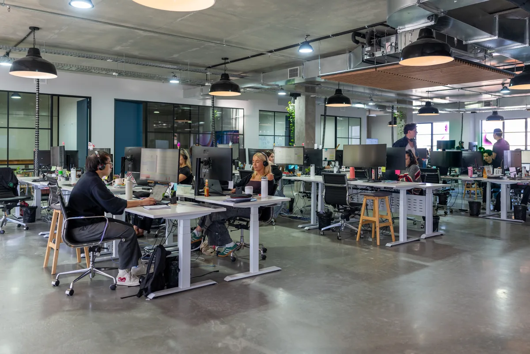
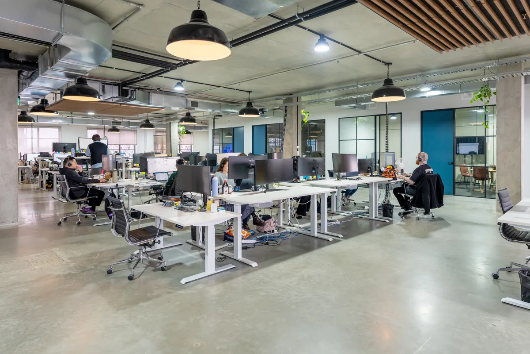
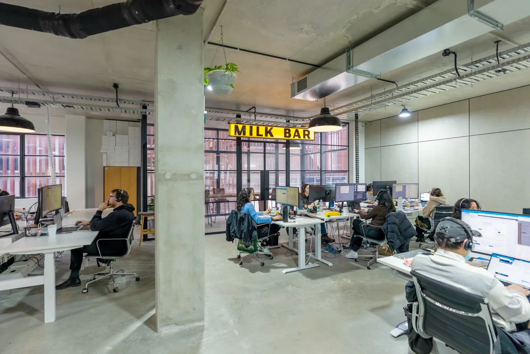
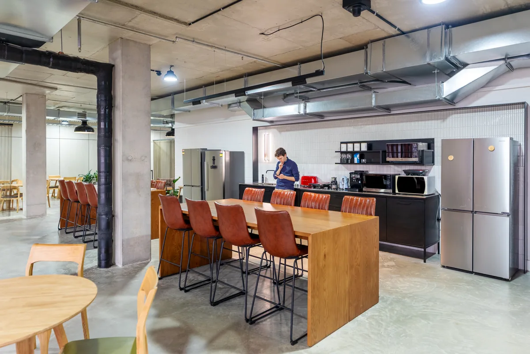
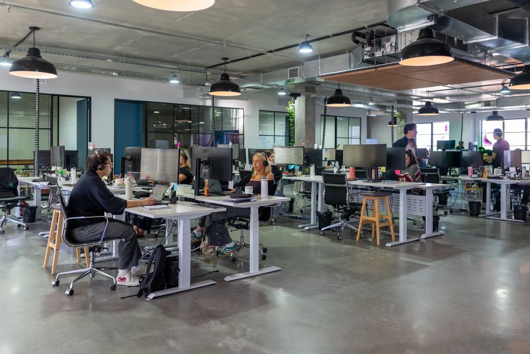
Stage One included the relocation of 103 existing workstations, installation of power and data throughout the tenancy, and construction of two offices and three meeting rooms. The existing kitchen and exposed ceiling were retained, allowing the budget to be focused on the areas that delivered the greatest value.
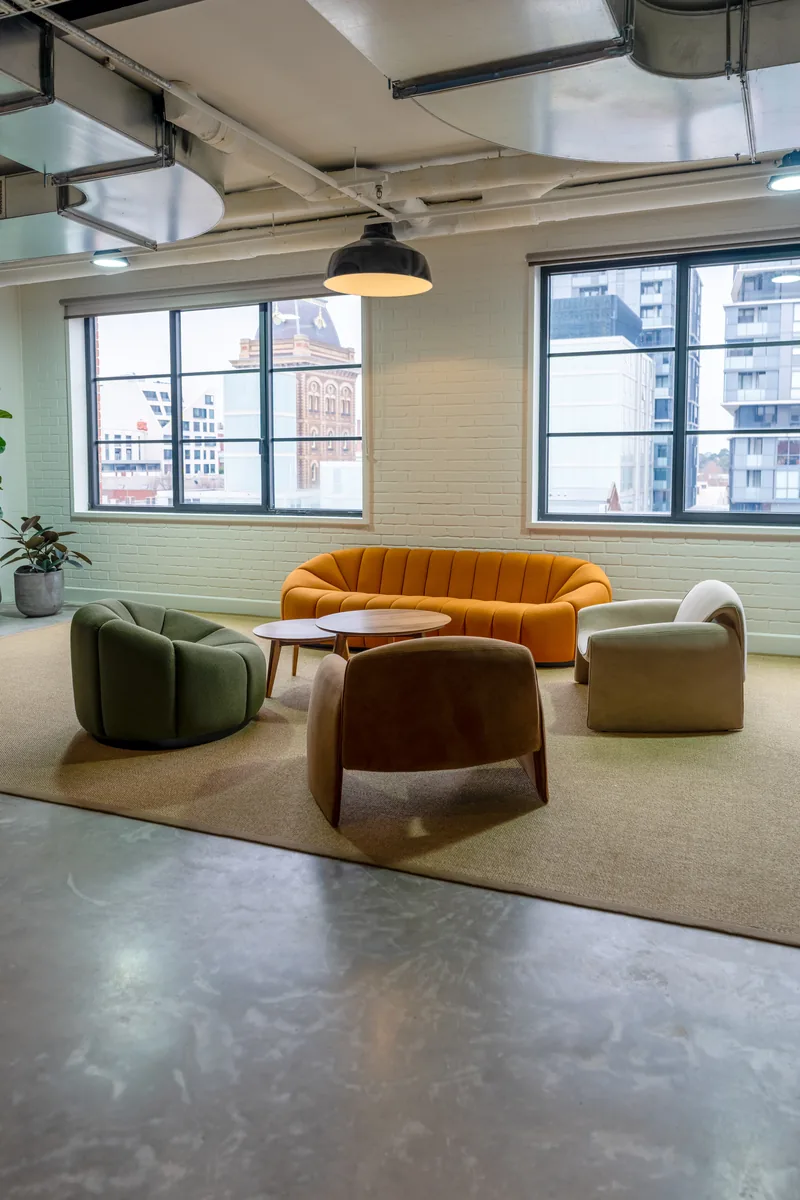
As the business continued to grow, Clinibase expanded far more quickly than anticipated. Rather than occupying a second floor twelve months later as originally planned, QTC Build was engaged just six months later to deliver Stage Two, adding additional meeting rooms and workspace to accommodate the company’s rapid growth.
The Challenge
The defining challenge of the project was delivering a seamless relocation while keeping the business operational. Relocating 103 workstations, reconnecting power and data, and ensuring staff could continue working required detailed planning, staging and coordination.
The accelerated growth of the business also meant the second stage of the project had to be brought forward by six months. This required QTC Build to quickly remobilise, coordinate trades and deliver the expanded workspace within a significantly compressed programme while allowing Clinibase to continue operating throughout the works.
The Approach
QTC Build managed both stages of the project, coordinating planning, programming, trades and stakeholder communication from commencement through to completion. The relocation of 103 workstations formed the centrepiece of Stage One, with every workstation carefully relocated, positioned and recommissioned to minimise disruption to the client’s operations.
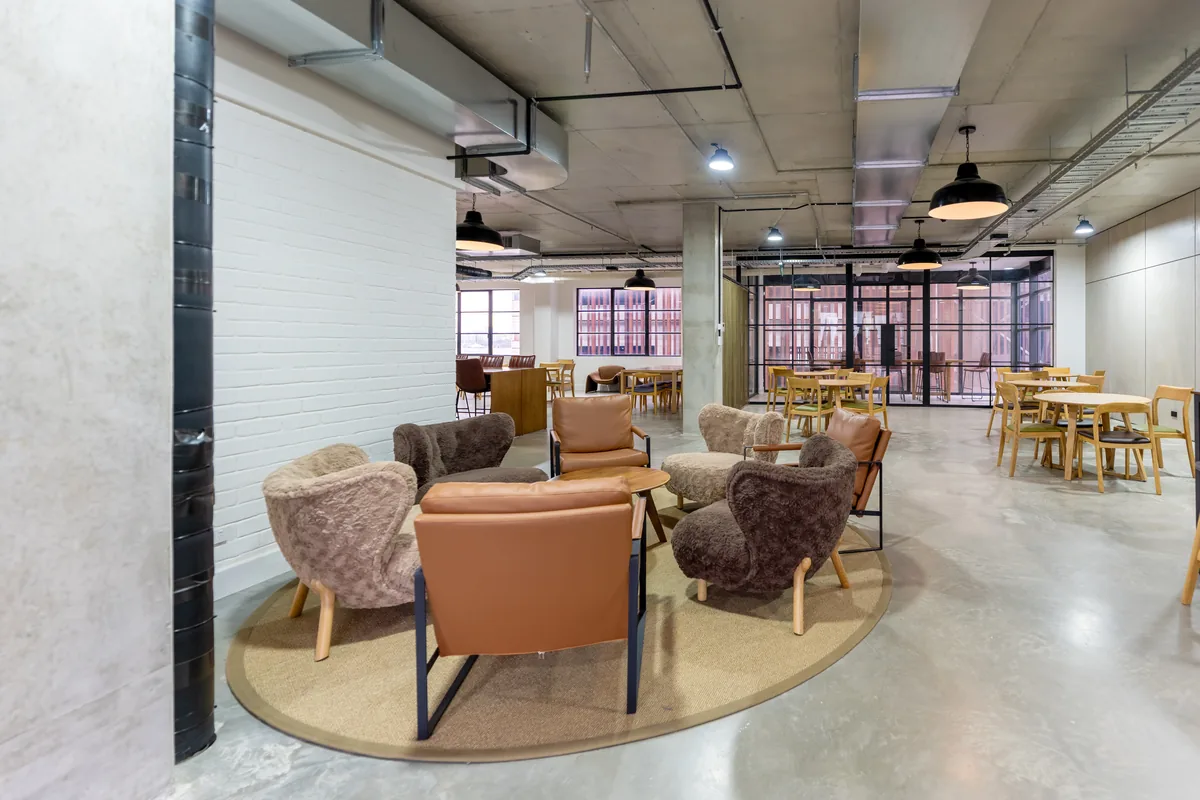
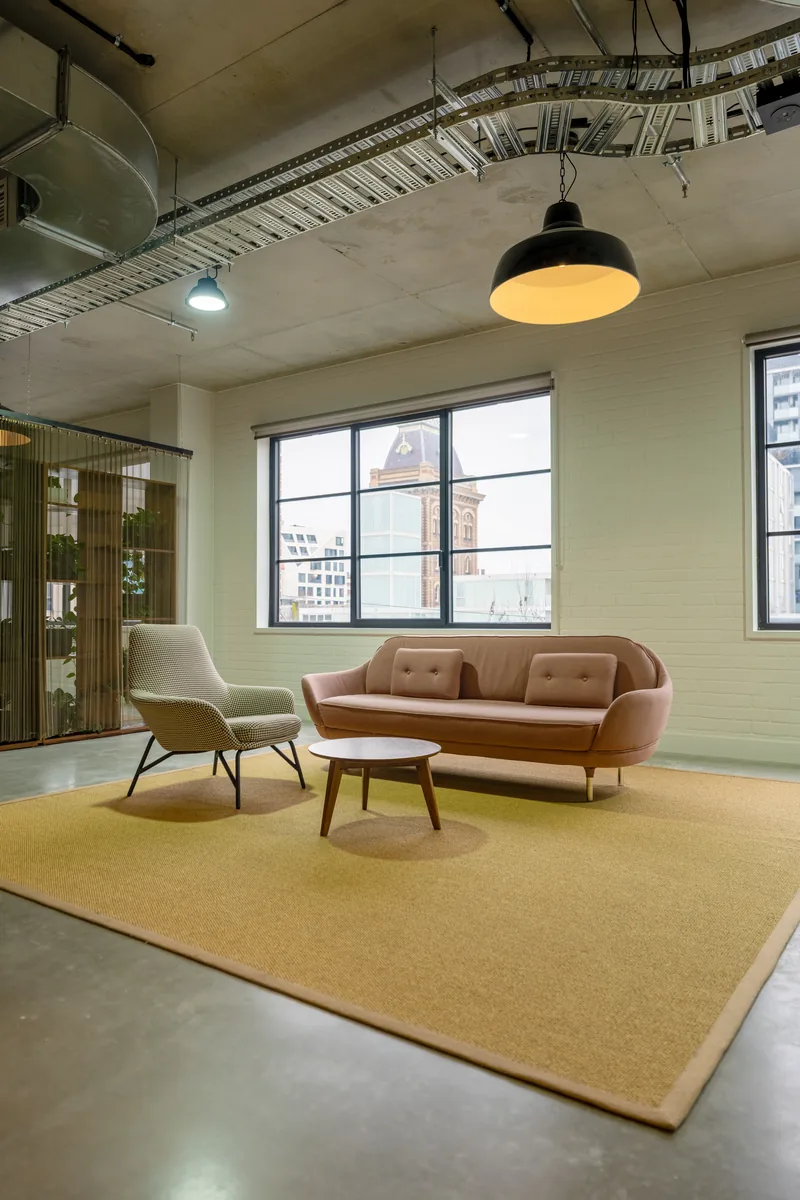
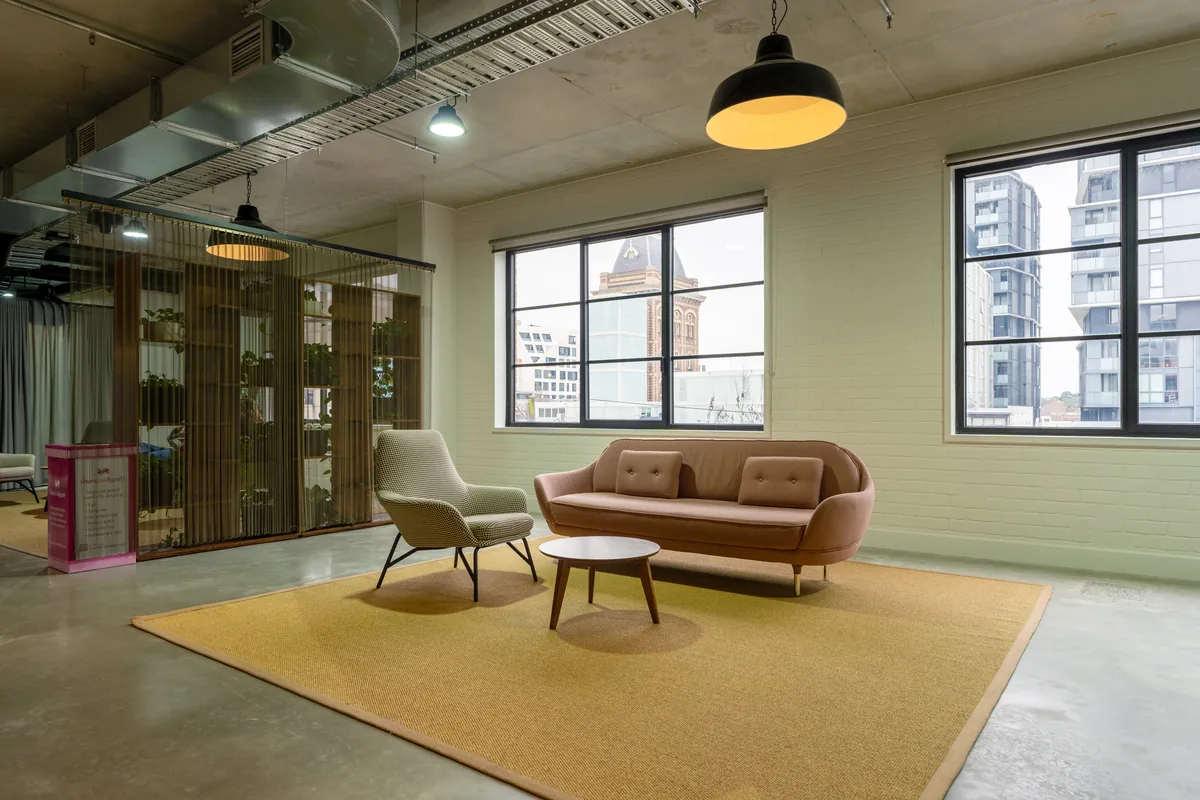
Rather than undertaking unnecessary demolition or replacing elements that remained fit for purpose, the existing kitchen and exposed ceiling were retained. This practical approach allowed investment to be directed towards the areas that delivered the greatest value for the client.
Beyond the fitout itself, QTC Build also coordinated the project’s professional photography, videography and promotional video, providing Clinibase with high-quality marketing material to showcase their new workplace.
The Result
Clinibase now occupies approximately 1,600m² across two floors within the same Collingwood building, having expanded into the additional space just six months after the initial fitout. The staged delivery allowed the business to continue operating while accommodating rapid growth with minimal disruption.
The project also strengthened QTC Build’s relationship with the building owner, building management and tenants. Following its successful delivery, QTC Build has completed several additional fitouts within the building and has been engaged to undertake design work for future tenants, reflecting the confidence built through the successful delivery of the Clinibase project.
The entire process at QTC has been absolutely exemplary. Everything from the design to the delivery to the planning to the communication and the project management, absolutely top-notch. Couldn’t have asked for a better partner.
– Pam R
Project Snapshot
Client Type
Location
Project type
Scope
Added service
Have a project in mind?
Start with a workplace strategy. One dedicated point of contact from quote to handover.
Watch the Video
Watch the Series
Brands we use
Need a fitout that can scale with your business?
Related Projects
-
 North Melbourne, VIC
A 700m² warm shell office fitout in North Melbourne featuring a bespoke kitchen, operable conference wall, podcast studio and collaboration spaces, delivered ahead of a major corporate event.
-
Blackburn North, VIC
A satellite office fitout for CPB Contractors supporting the Tram Road to Springvale Road Big Build project, delivering 126 workstations with a strong sustainability focus.
-
Mulgrave, Melbourne, VIC
A 500m² office relocation that transformed Endress+Hauser’s new workplace through a proactive layout redesign, delivering a more functional office than originally planned.