North Melbourne Office Fitout: Empower Wealth Advisory
Empower Wealth Advisory
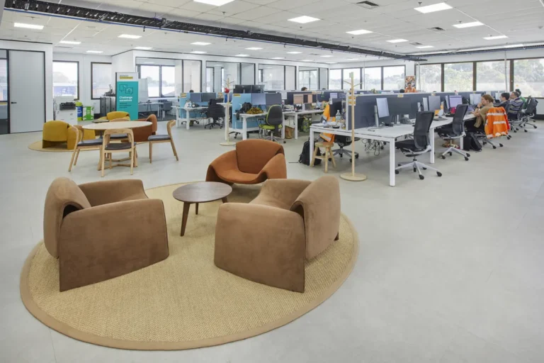
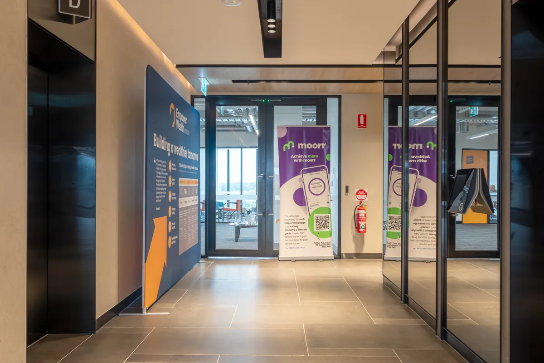
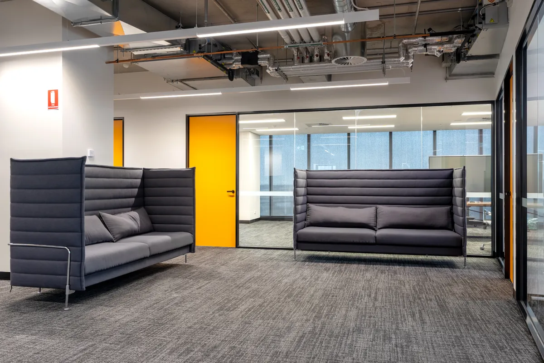
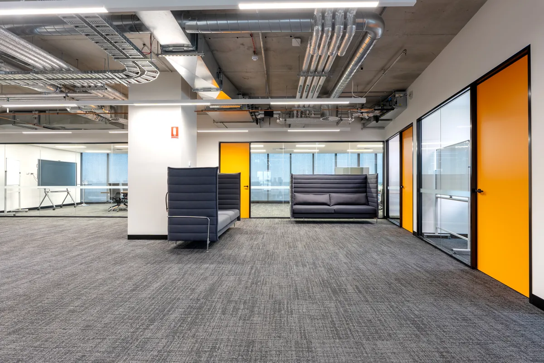
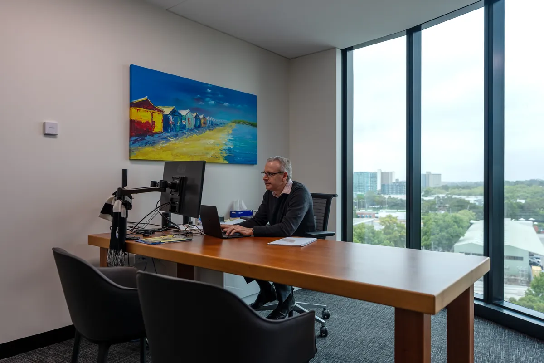
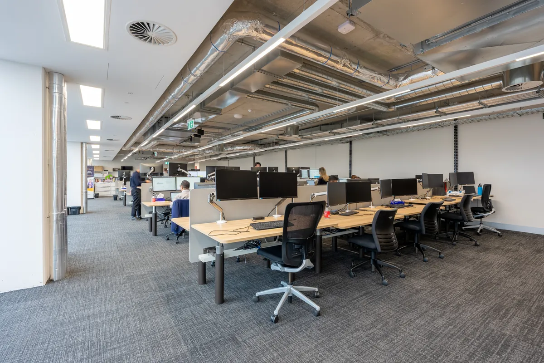
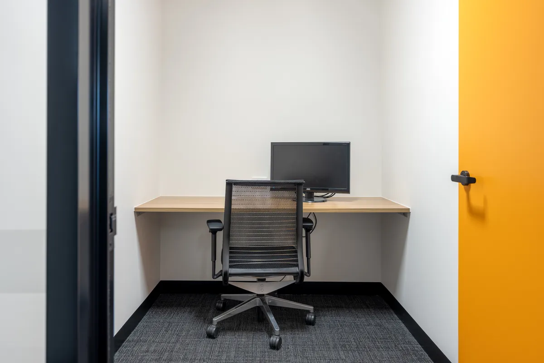
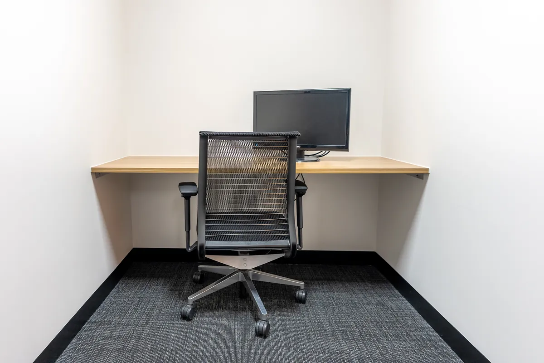
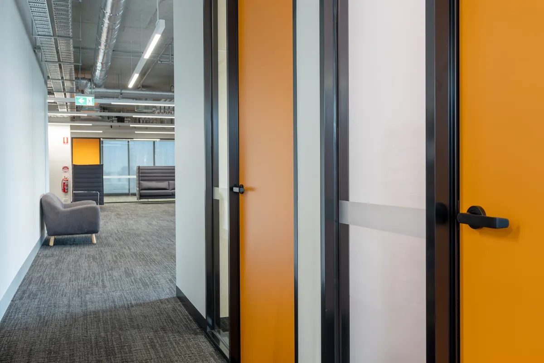
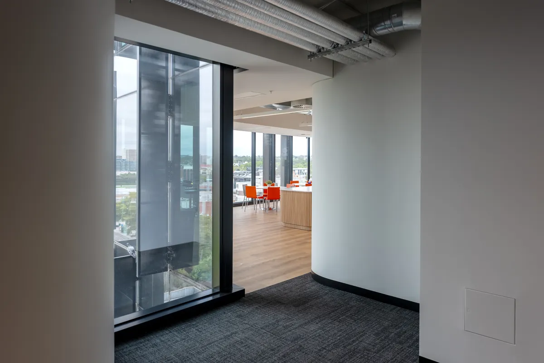
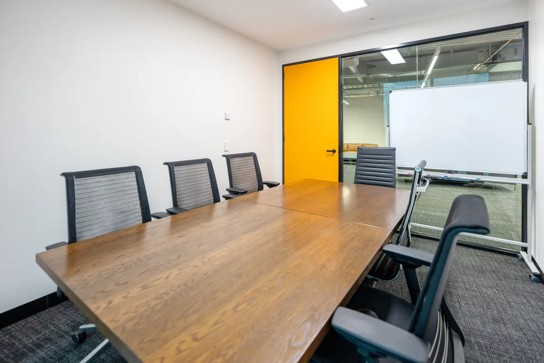
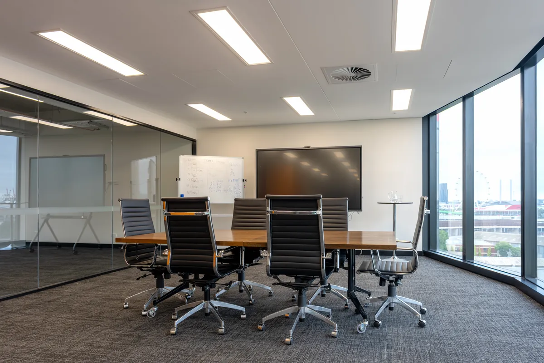
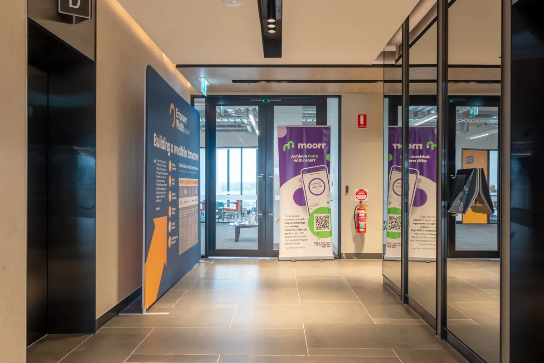
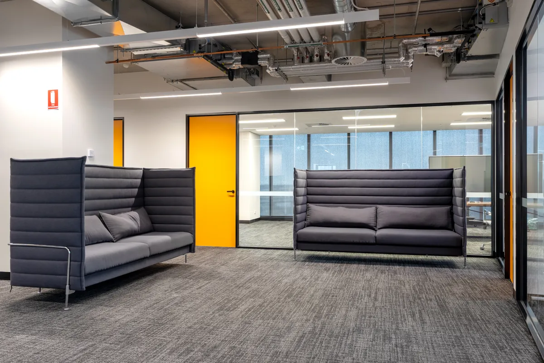
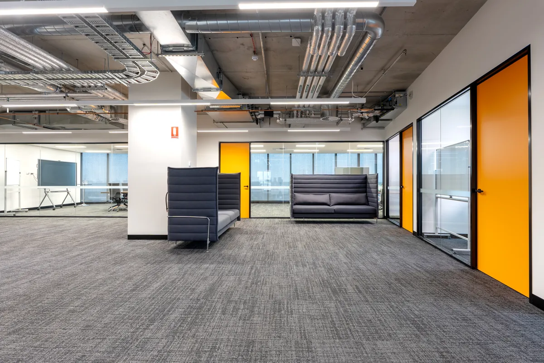
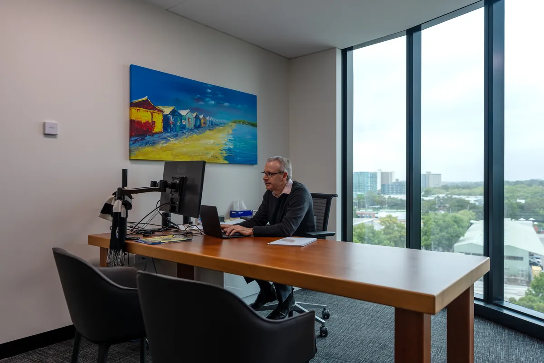
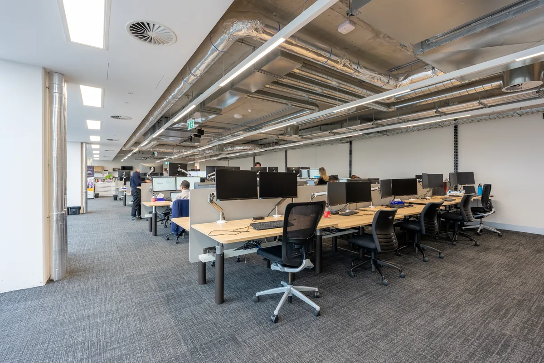
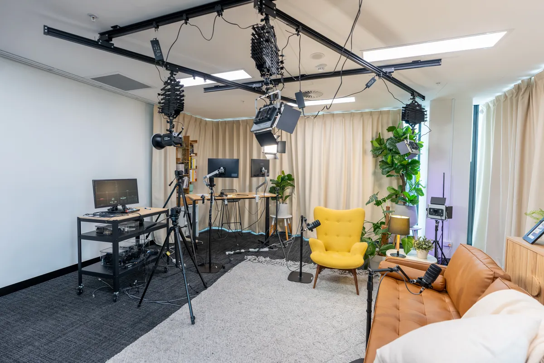
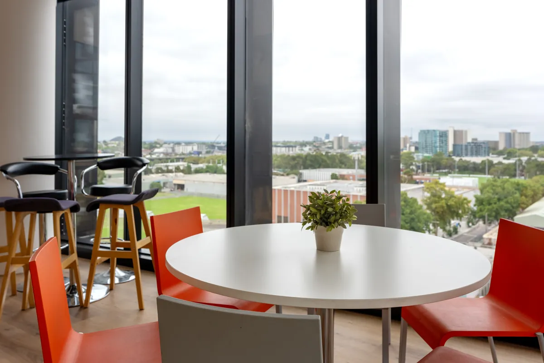
QTC Build completed a large office fitout in North Melbourne for Empower Wealth Advisory, a financial advisory firm, across a 700m² warm shell tenancy. The client supplied 60 workstations. QTC Build delivered power and data to all stations, built four phone booths, three offices, two large conference rooms separated by an operable wall, a podcast room, and a custom kitchen with a large island bench. The building management team noticed the work and engaged QTC Build for further projects in the building.





The Brief
Empower Wealth Advisory had outgrown its existing office and required a larger workplace to support its expanding team. QTC Build delivered a 700m² warm shell fitout, transforming the tenancy into a modern workplace designed to encourage collaboration while providing a range of functional spaces for staff and clients.
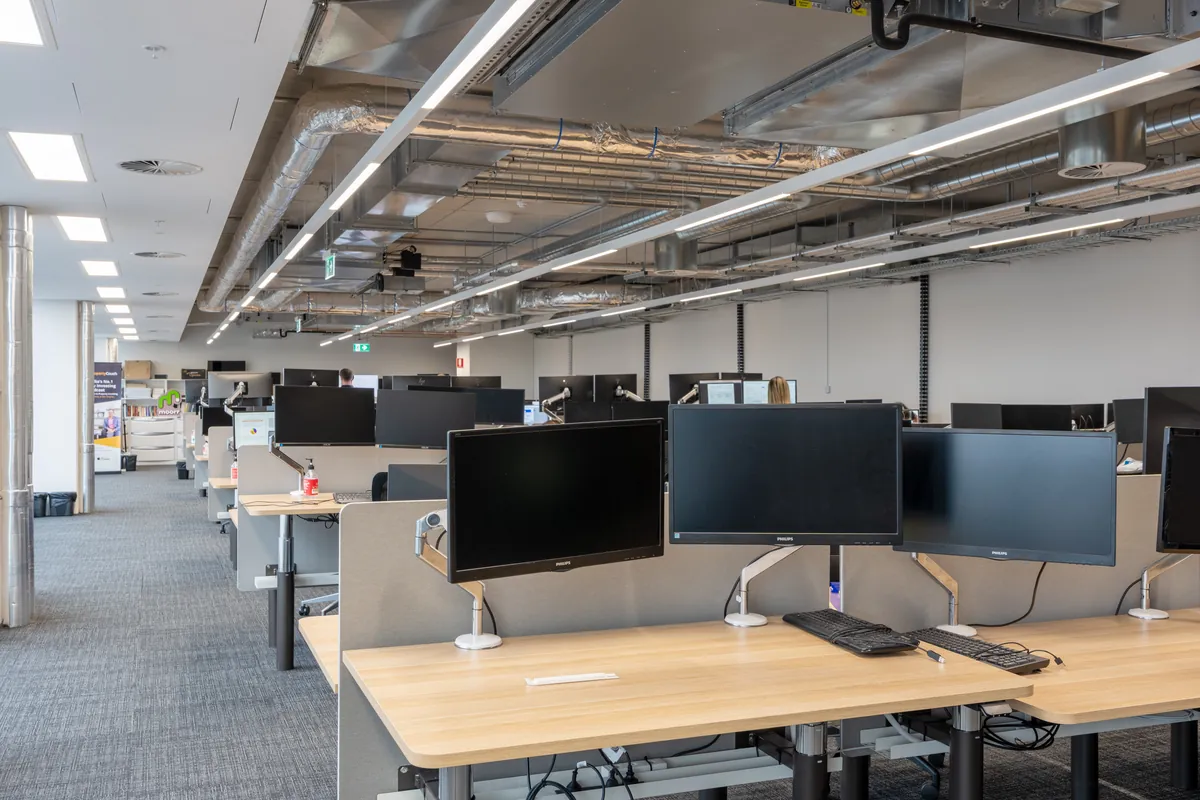
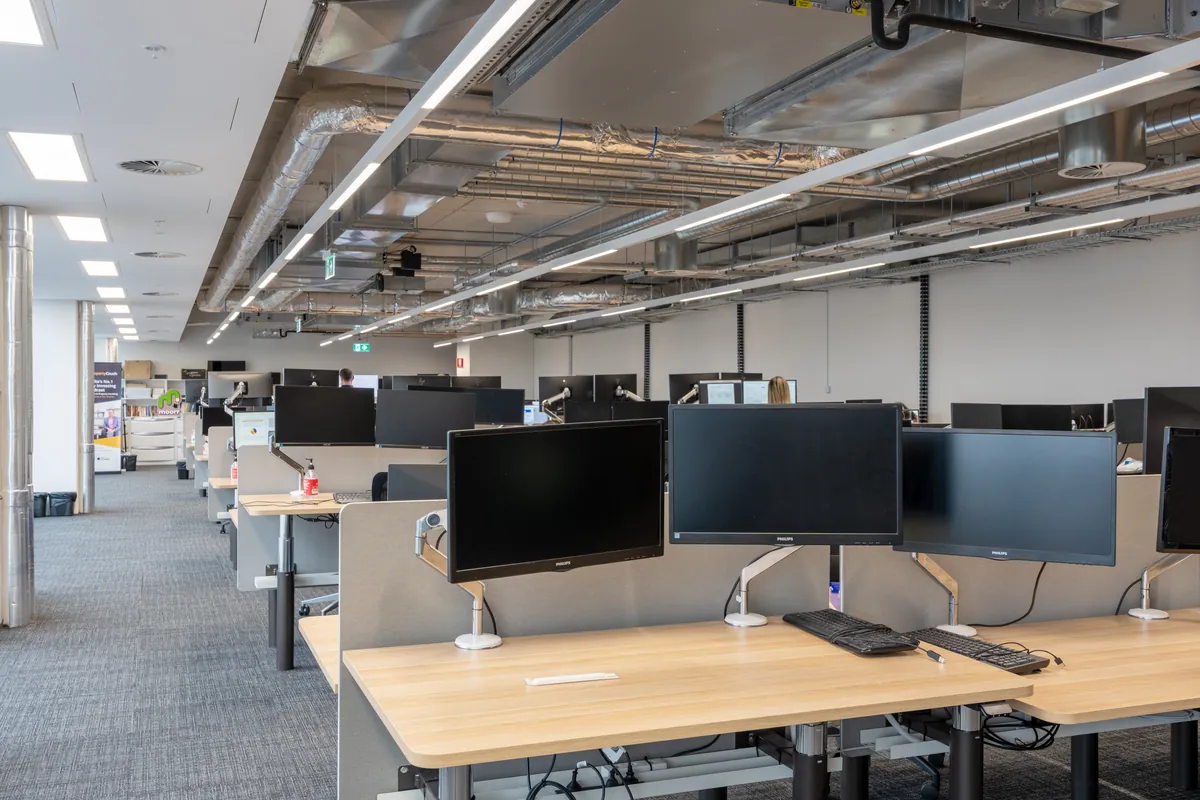
The client supplied and retained 60 existing workstations, with QTC Build installing all associated power and data infrastructure before constructing the new office environment around them.
The project included:
- Four phone booths
- Three offices
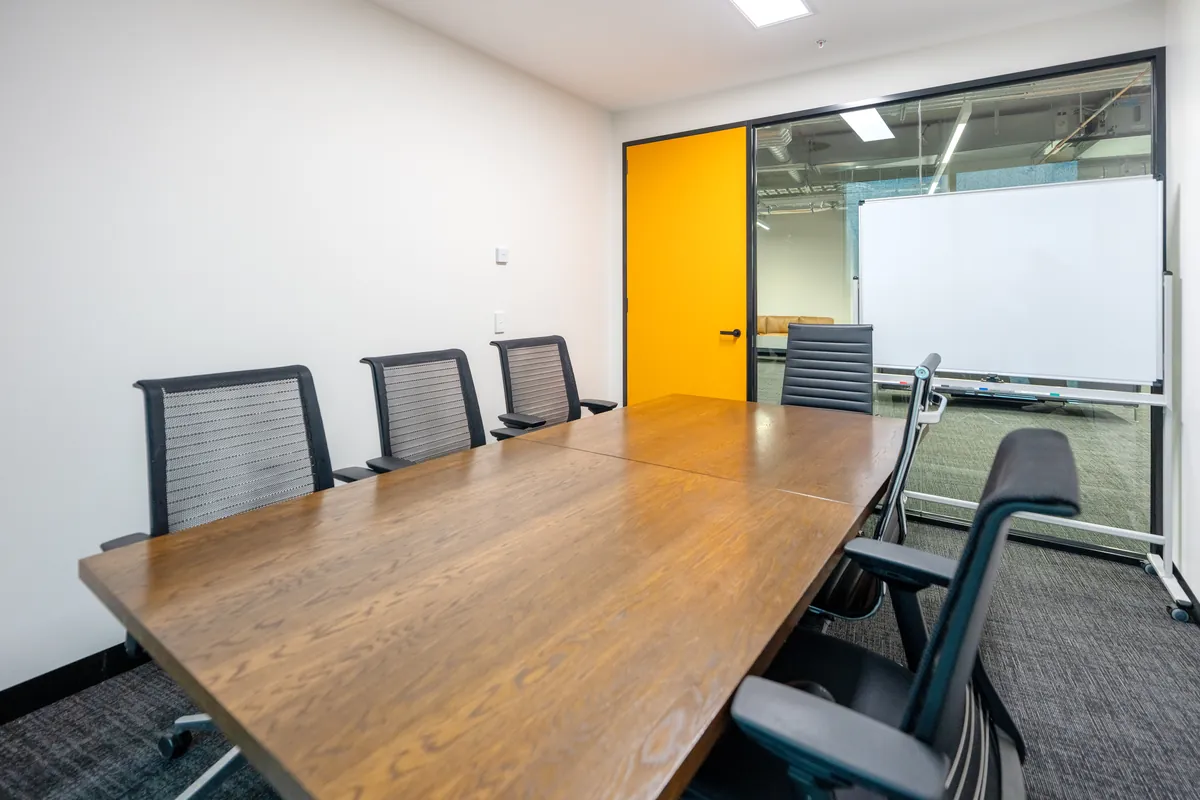
- Collaboration meeting room
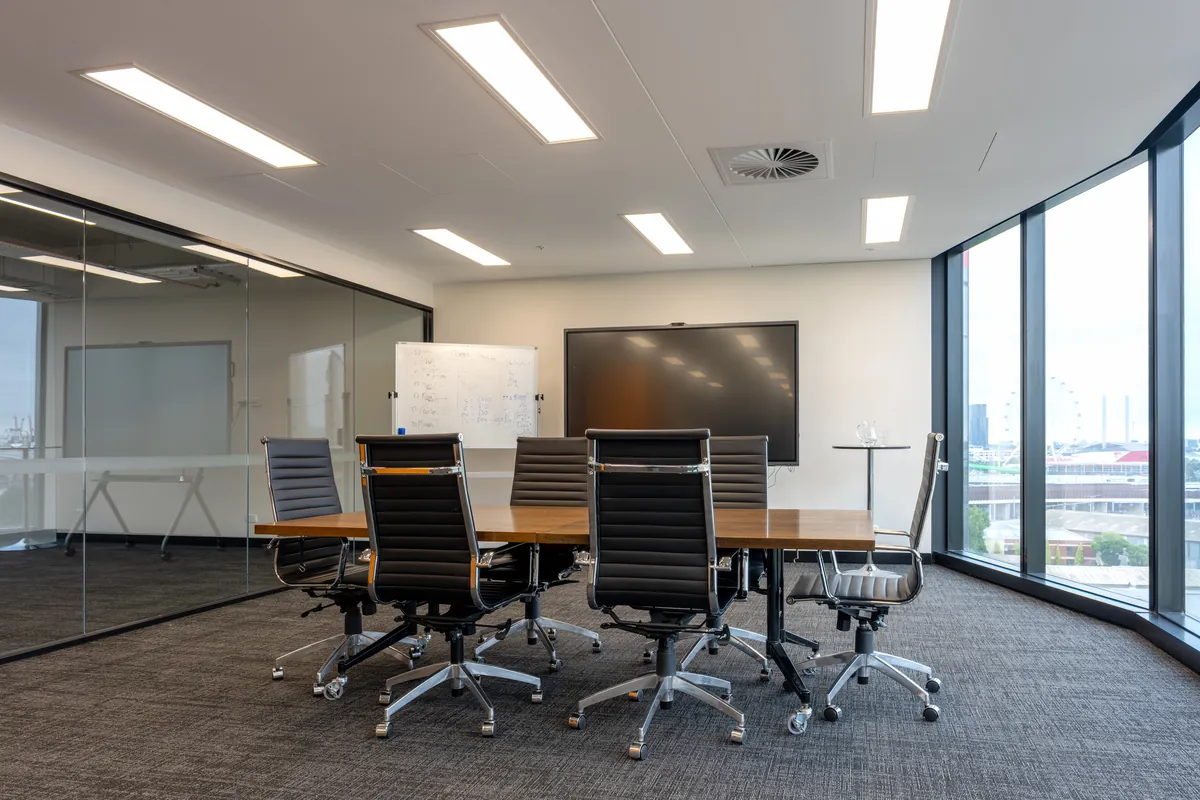
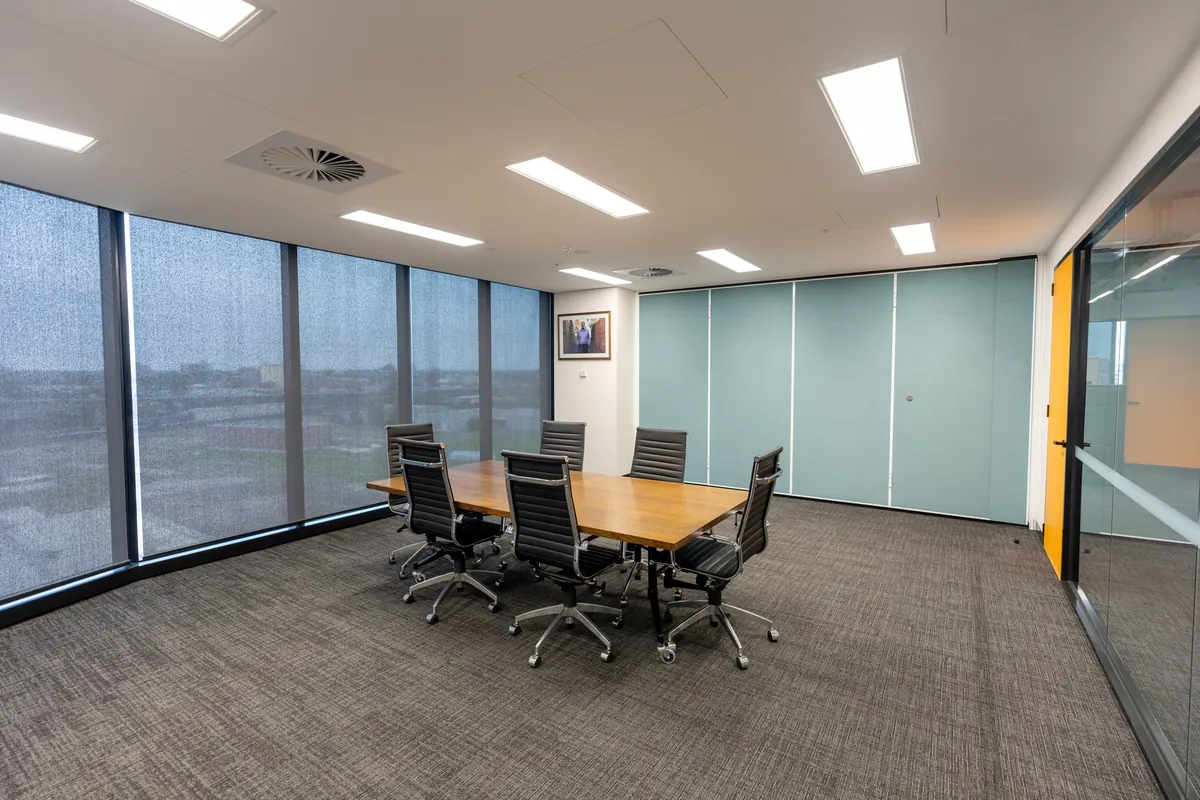
- Two conference rooms separated by an operable wall
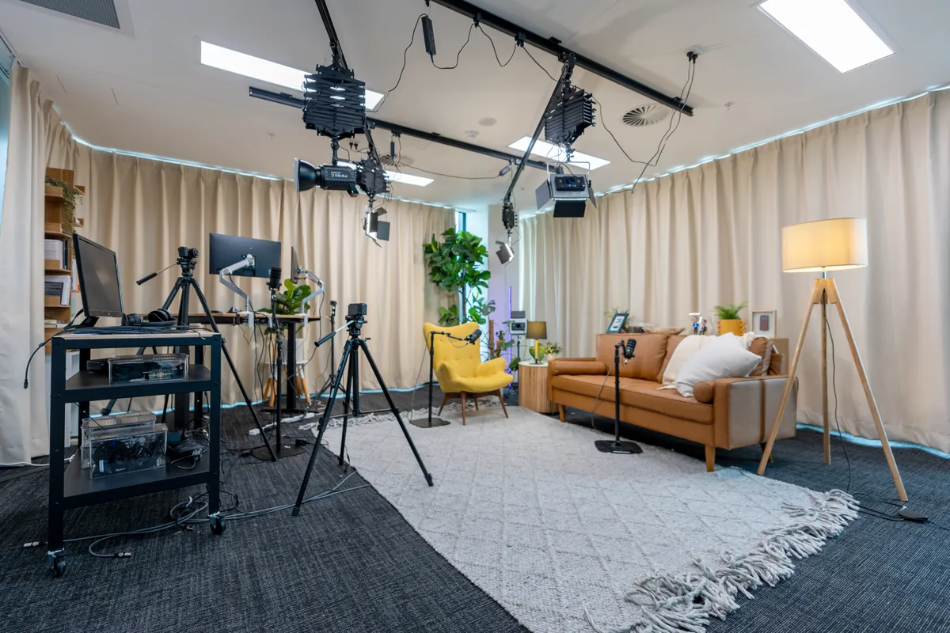
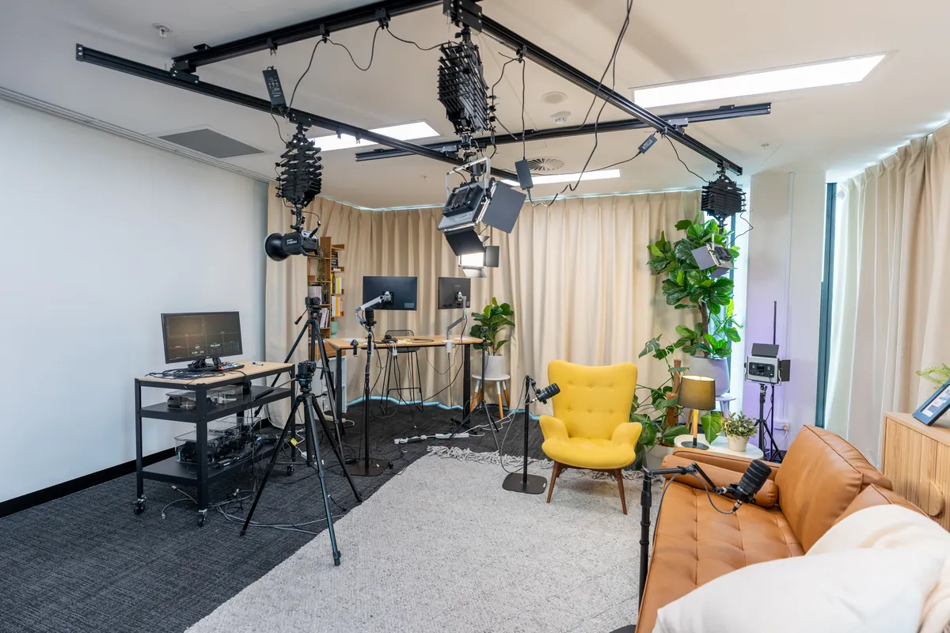
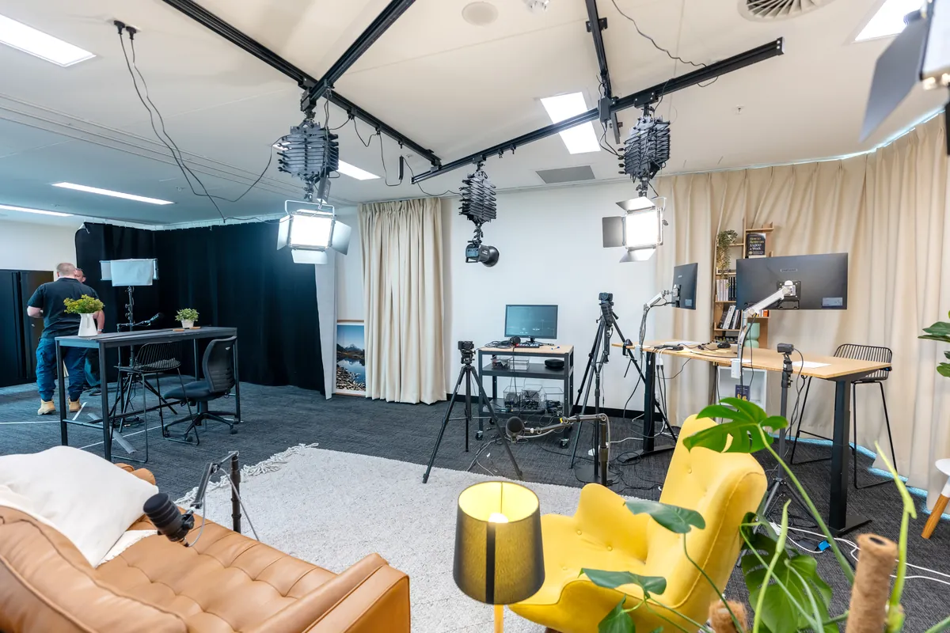
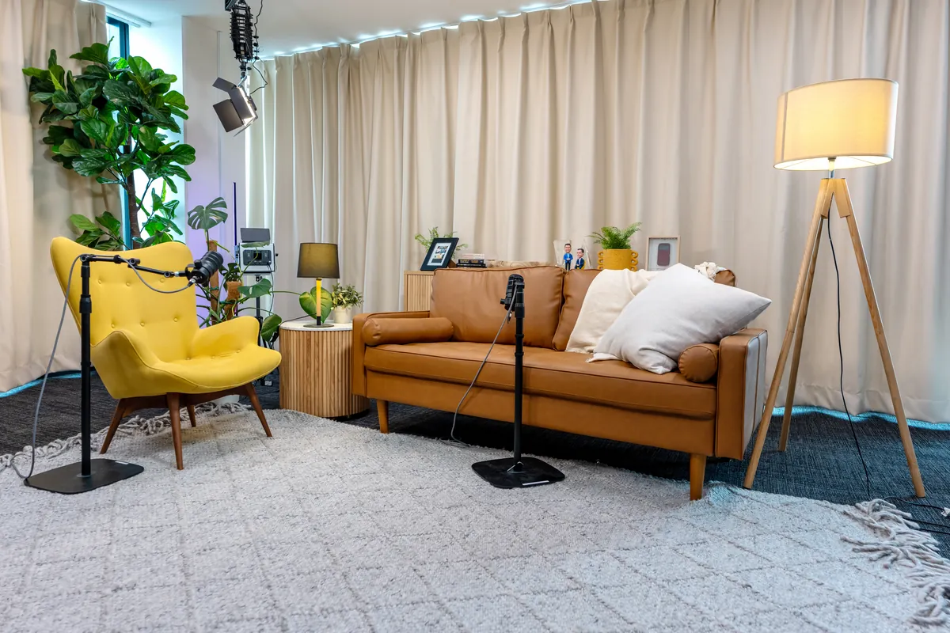
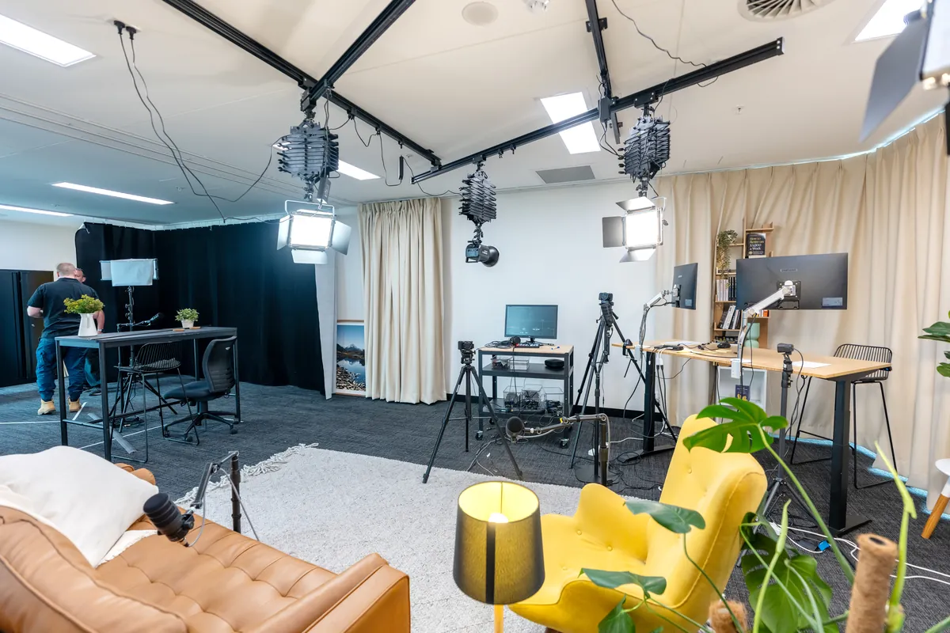
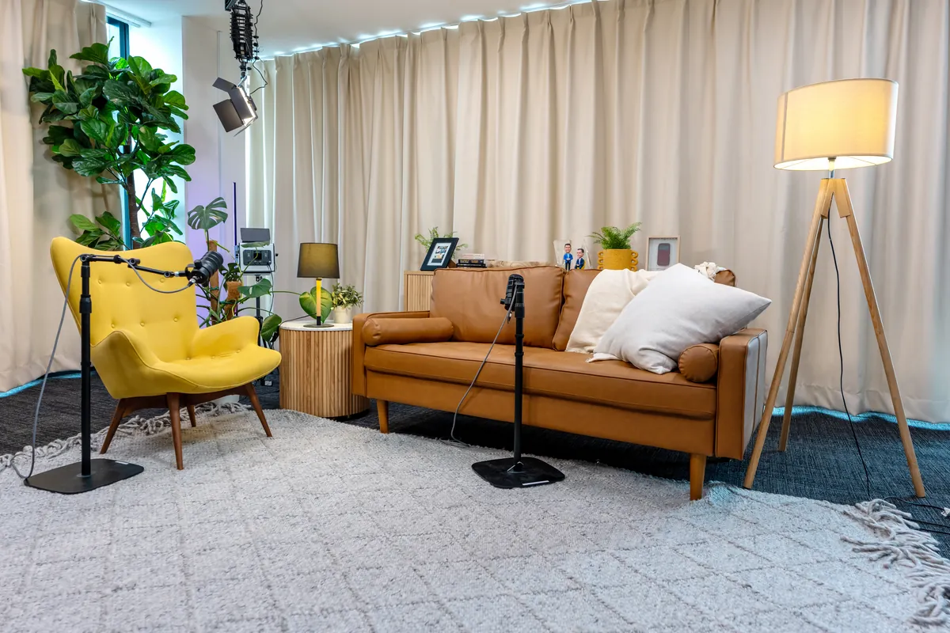
- Podcast studio
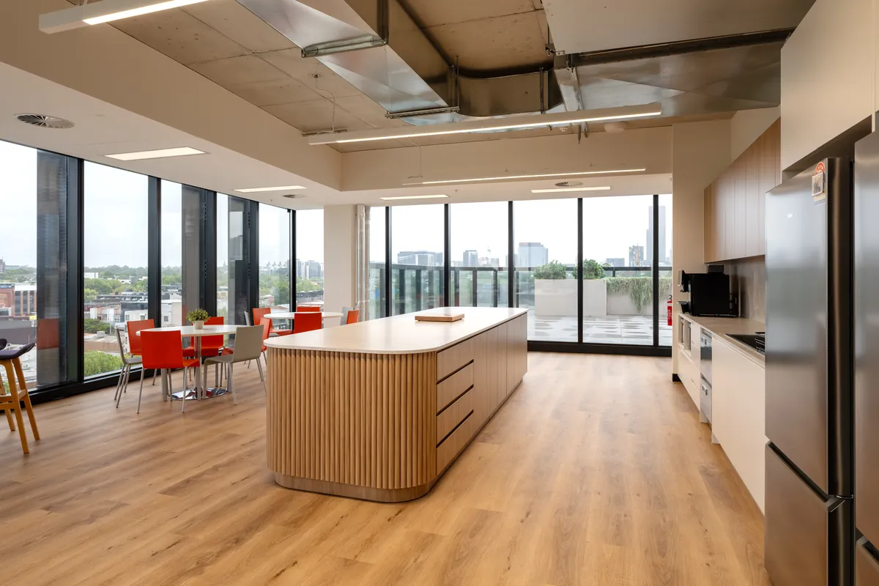
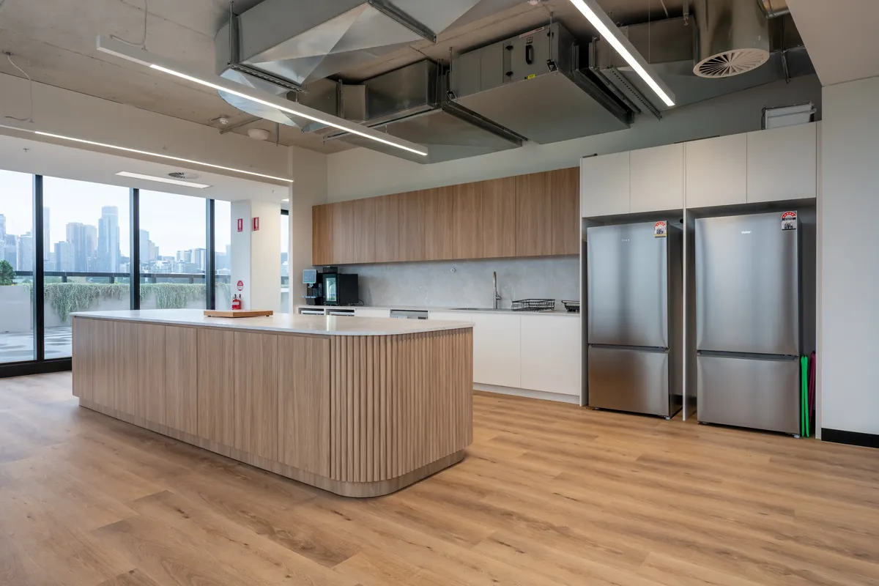
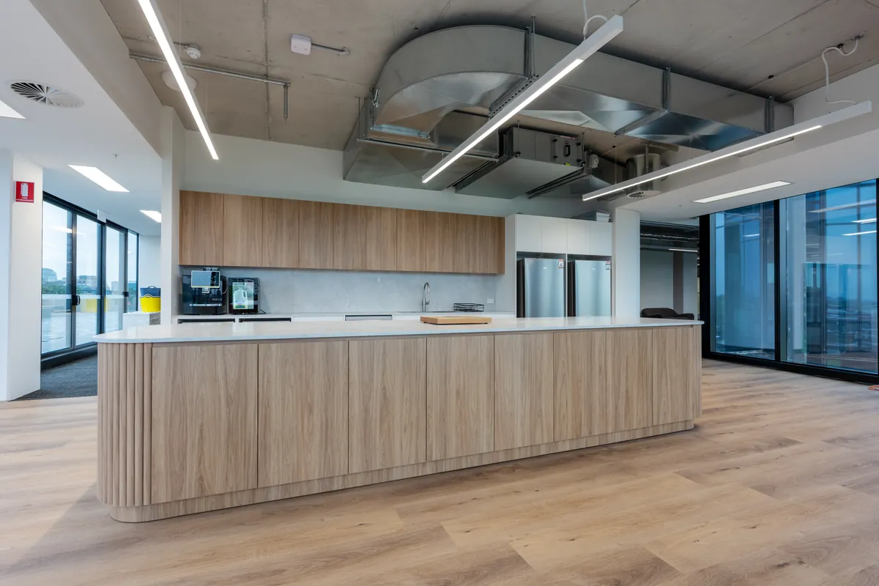
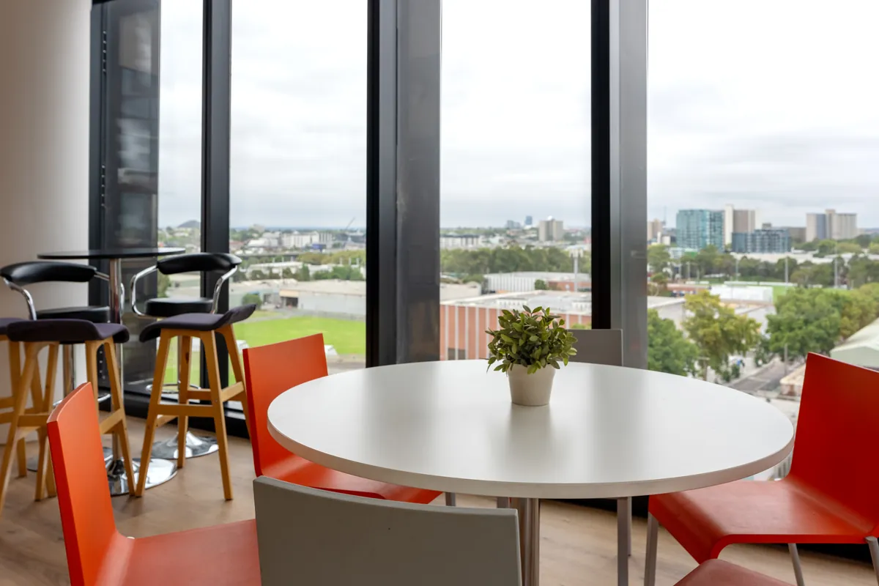
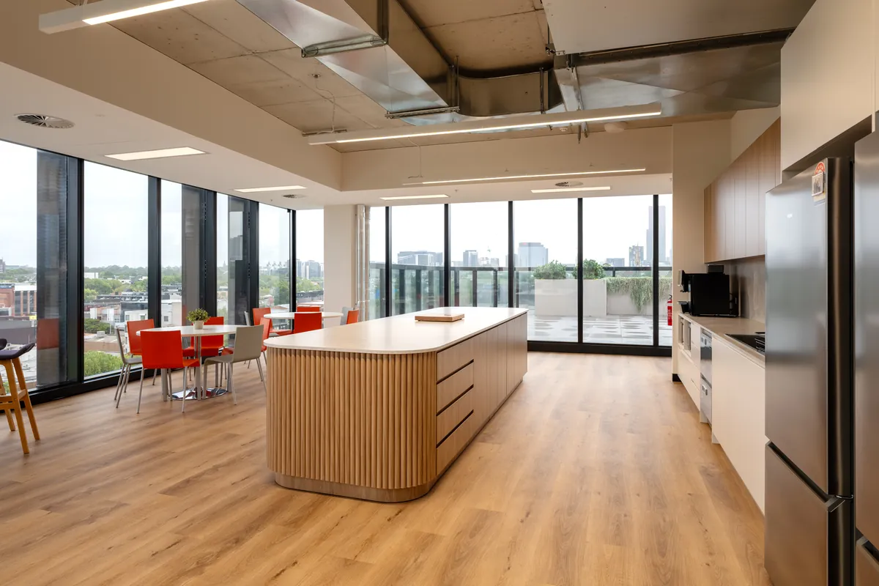
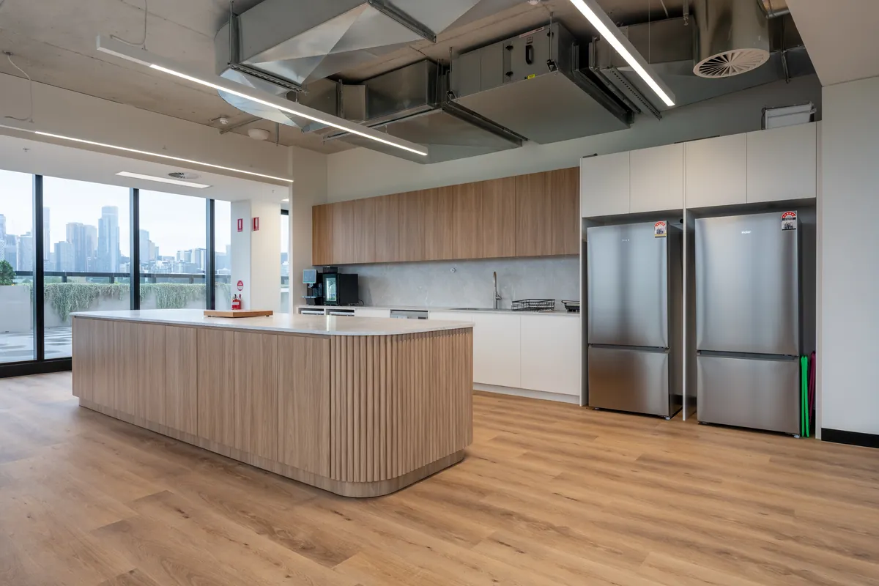
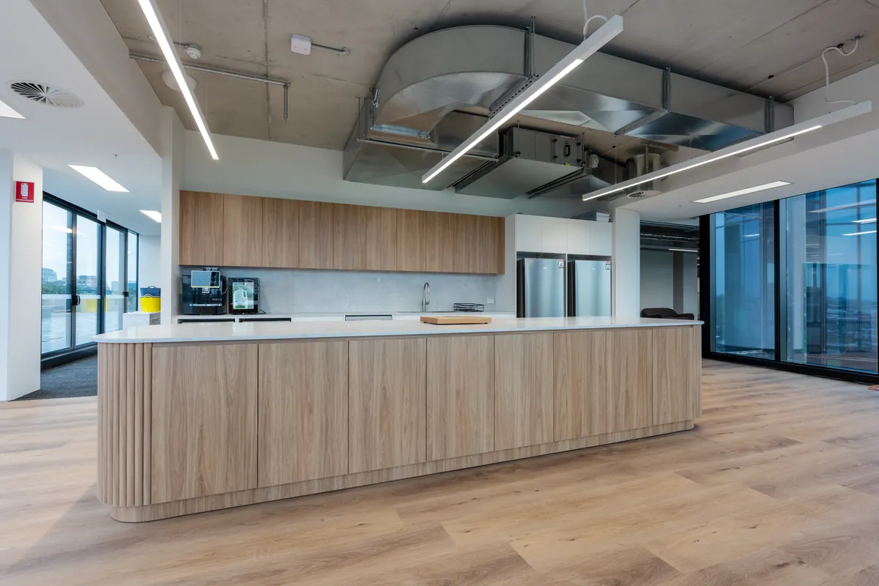
- Custom kitchen with a bespoke island bench
As a warm shell tenancy, the project commenced without the need for demolition or make good works.
The Challenge
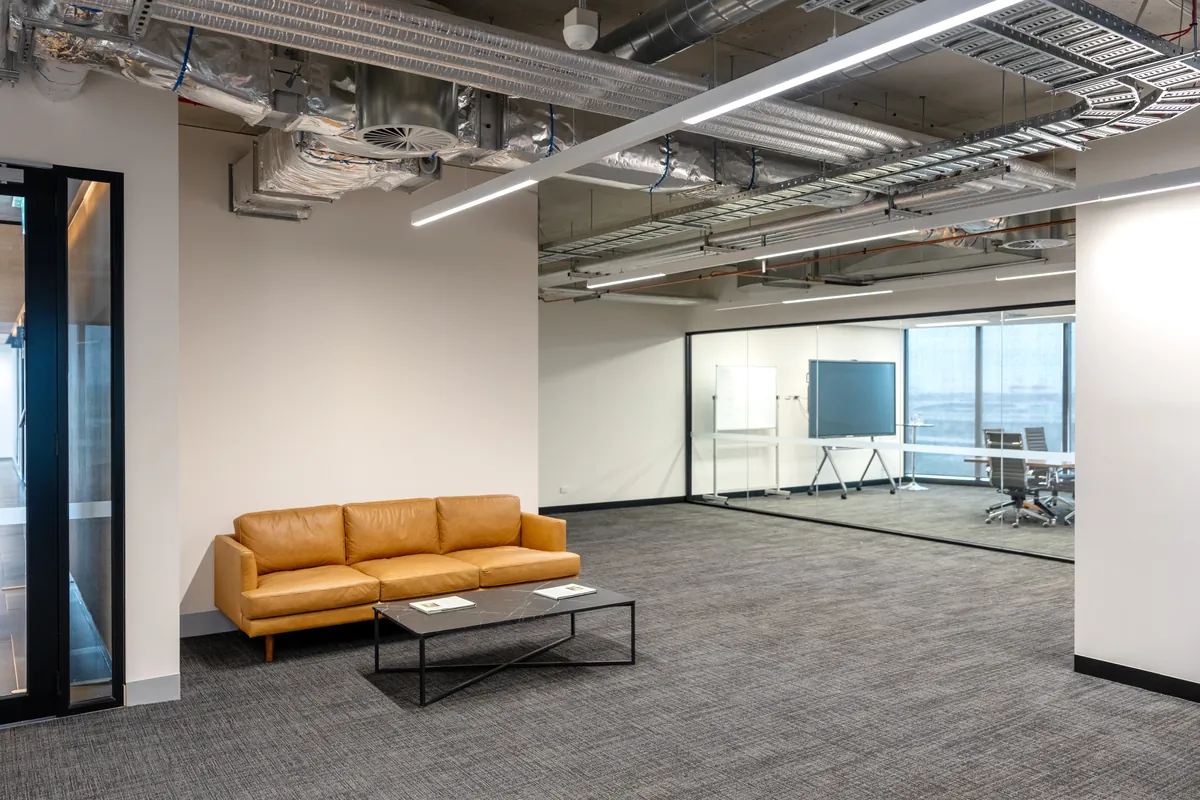
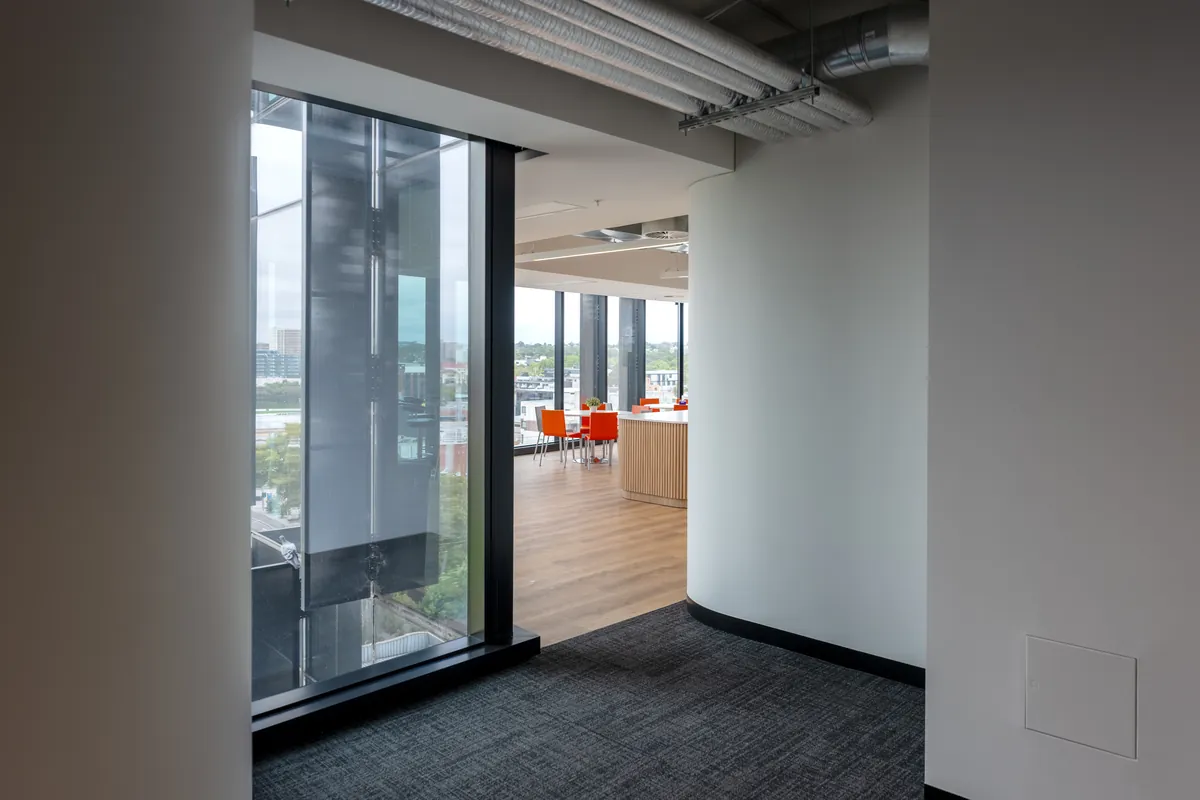
The exposed ceiling throughout the tenancy presented the project’s greatest technical challenge. Unlike a suspended ceiling, every cable tray, conduit, hard duct and building service remained visible, meaning all services coordination and plasterboard terminations had to be executed with precision to achieve a clean architectural finish.
Acoustic performance was equally important. The tenancy was serviced by large exposed mechanical systems that generated background noise, making it essential to create quiet, functional spaces for meetings, private conversations and podcast recording without compromising the open industrial aesthetic.
The Approach
QTC Build coordinated all power, data and building services for the client’s 60 workstations before constructing the enclosed offices, meeting rooms and collaboration spaces around the open-plan environment.
To improve acoustic performance, plasterboard ceilings were installed throughout the offices and meeting rooms to isolate them from the exposed mechanical services above. The podcast studio received additional acoustic treatment, including double-stud walls and full-height curtains that improved both sound absorption and provided a professional backdrop for recording.
The two conference rooms were separated by an operable wall, allowing the spaces to function independently or combine into a single large presentation venue. Integrating the operable wall track within the exposed ceiling and surrounding architectural details required careful planning and precise installation.
The custom kitchen became the centrepiece of the breakout area, featuring a bespoke island with integrated storage and flexible seating for everyday use or larger company functions. Following practical completion, QTC Build also designed, manufactured and installed a custom trophy display ahead of a major corporate event, delivering the additional works within an exceptionally short timeframe.
The Result
Empower Wealth now occupies a contemporary workplace that balances collaboration, privacy and flexibility. The operable conference rooms, acoustically treated podcast studio, phone booths and bespoke kitchen provide a workplace that supports both day-to-day operations and larger company events.
The quality of the completed fitout also strengthened QTC Build’s relationship with the building management team, who subsequently engaged us to undertake additional works elsewhere within the building. The project demonstrates QTC Build’s ability to deliver high-quality commercial fitouts where technical coordination, acoustic performance and architectural detailing are equally important to the final outcome.
From the very beginning it was clear Andy had a level of knowledge and competency that set him apart from the other builders we quoted. His team completed the project on time and on budget.
– Ben Kingsley
Project Snapshot
Client Type
Location
Project type
Scope
Added service
Have a project in mind?
Start with a workplace strategy. One dedicated point of contact from quote to handover.
Watch the Series
-
Client Promo
https://www.youtube.com/watch?v=UuwG0gnuKDg -
Client Interview
https://www.youtube.com/watch?v=v-uI8nnfh8A -
Operable Wall Installation
https://www.youtube.com/watch?v=v-CqFbViT0M
Brands we use
Planning a large office fitout in Melbourne?
Related Projects
-
 Collingwood, Melbourne, VIC
A two-stage Collingwood office fitout across two floors, relocating 103 workstations and expanding into a second level six months ahead of plan.
-
Blackburn North, VIC
A satellite office fitout for CPB Contractors supporting the Tram Road to Springvale Road Big Build project, delivering 126 workstations with a strong sustainability focus.
-
Mulgrave, Melbourne, VIC
A 500m² office relocation that transformed Endress+Hauser’s new workplace through a proactive layout redesign, delivering a more functional office than originally planned.