Mulgrave Office Fitout: Endress+Hauser
Endress+Hauser
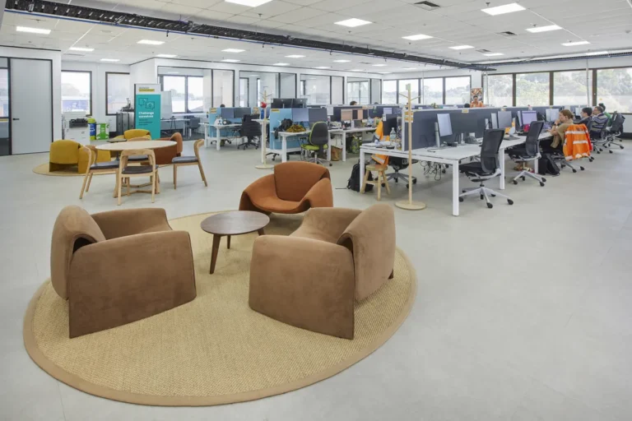
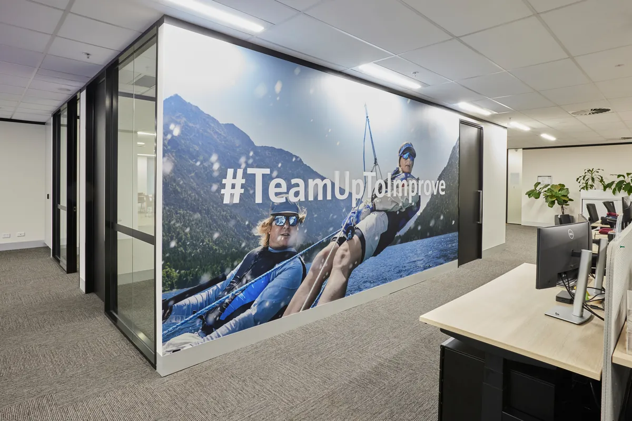
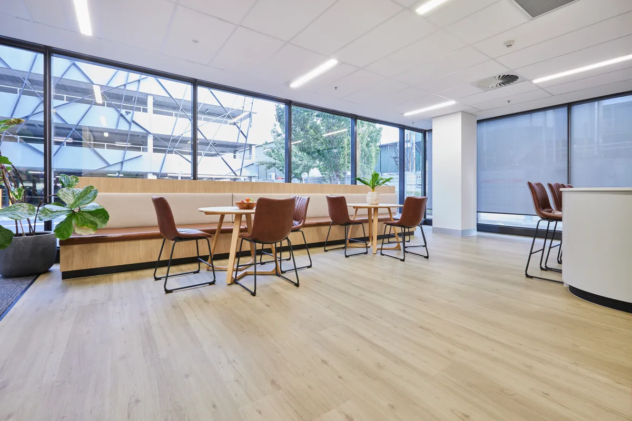
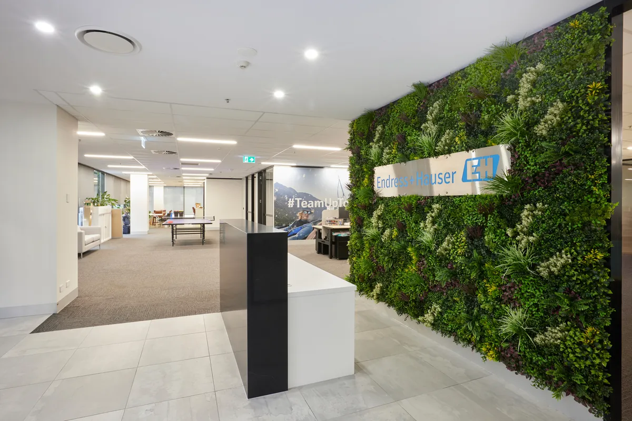
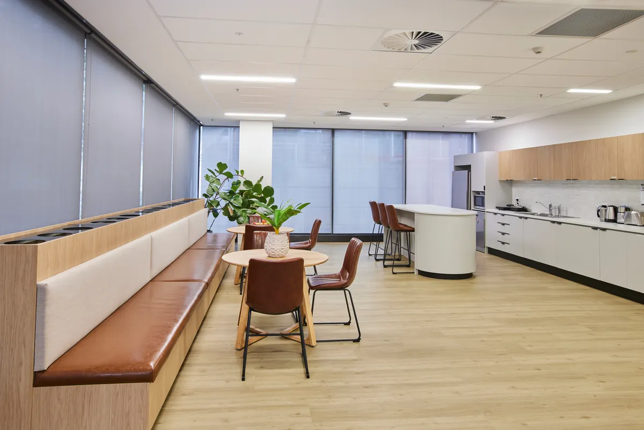
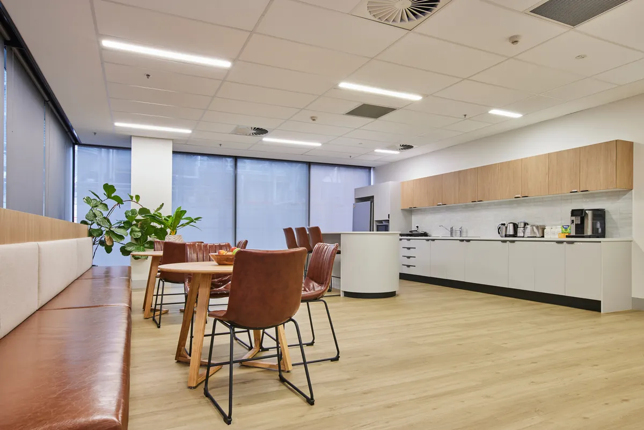
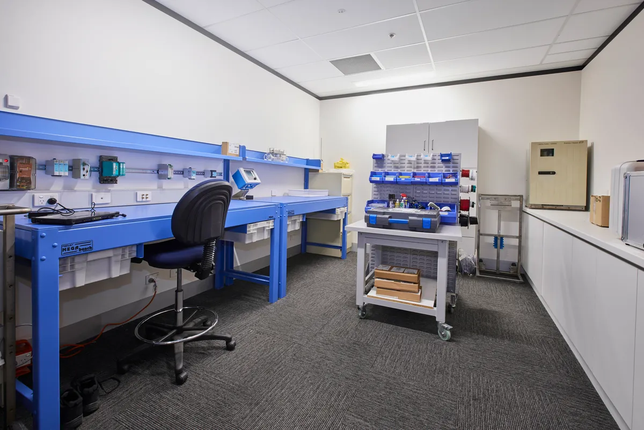
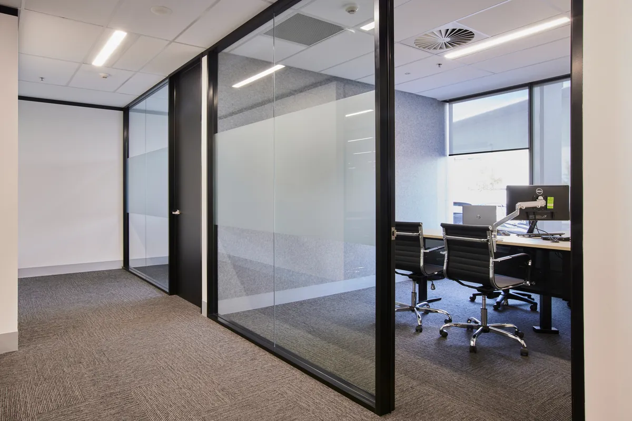
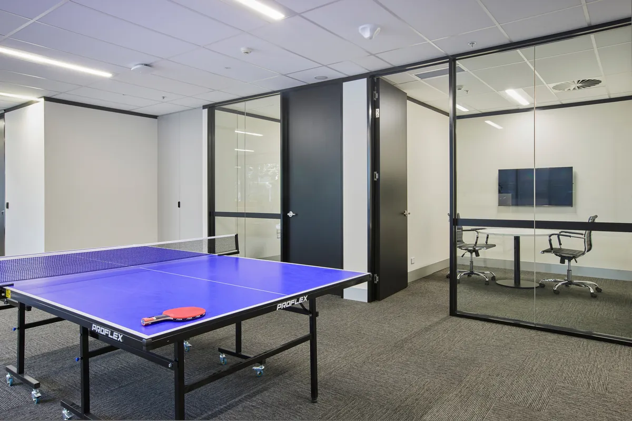
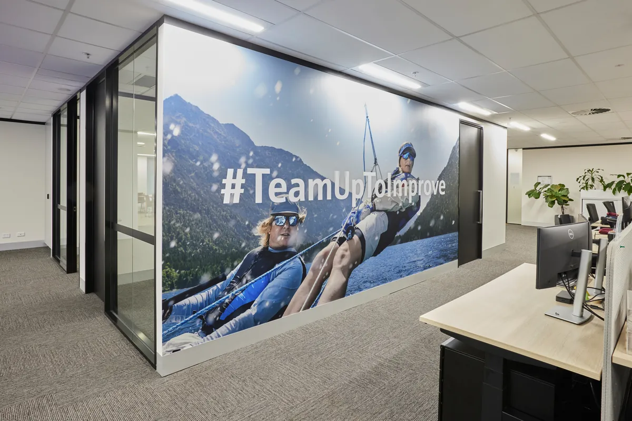
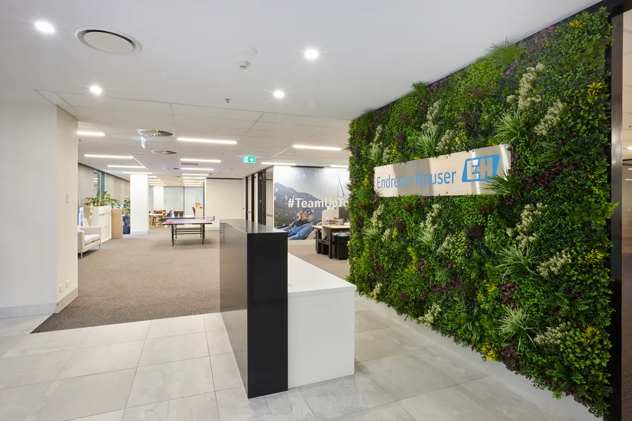
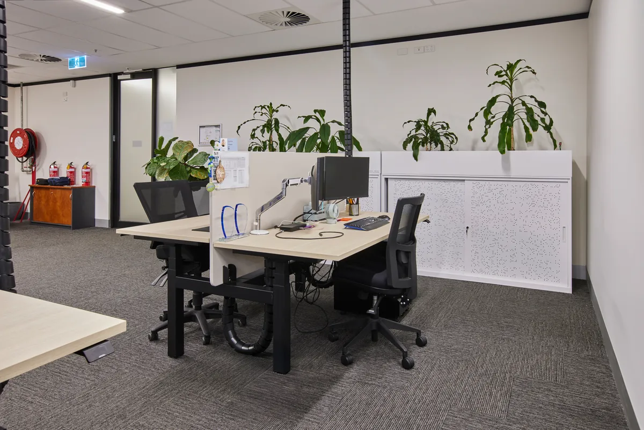
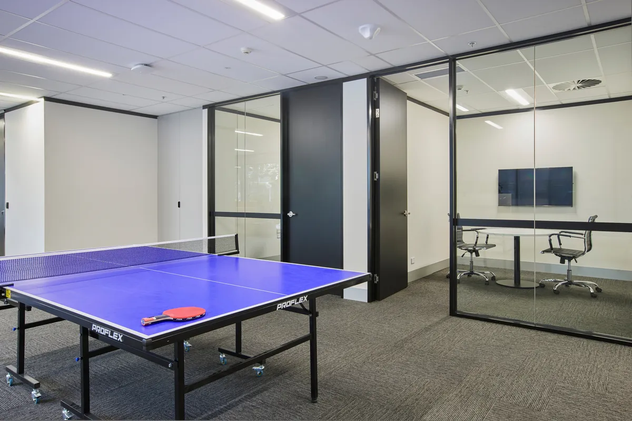
QTC Build delivered a 500m² commercial office fitout for Endress+Hauser, supporting the global measurement and automation technology company in relocating to a larger tenancy within the same Mulgrave building. The project included a complete workplace redesign, delivering 20 workstations, four private offices, two meeting rooms, a workshop, upgraded kitchen and extensive custom joinery to create a modern, highly functional workspace.



The Brief
Endress+Hauser engaged QTC Build to deliver a 500m² office relocation within the same Mulgrave building, providing an opportunity to create a more functional and efficient workplace without disrupting the company’s operations.
While the client had already developed an initial floor plan, QTC Build identified opportunities to improve the layout and presented an alternative design. The revised plan was adopted, creating better workflow, more efficient use of the available floor space and a workplace better suited to the client’s day-to-day operations.
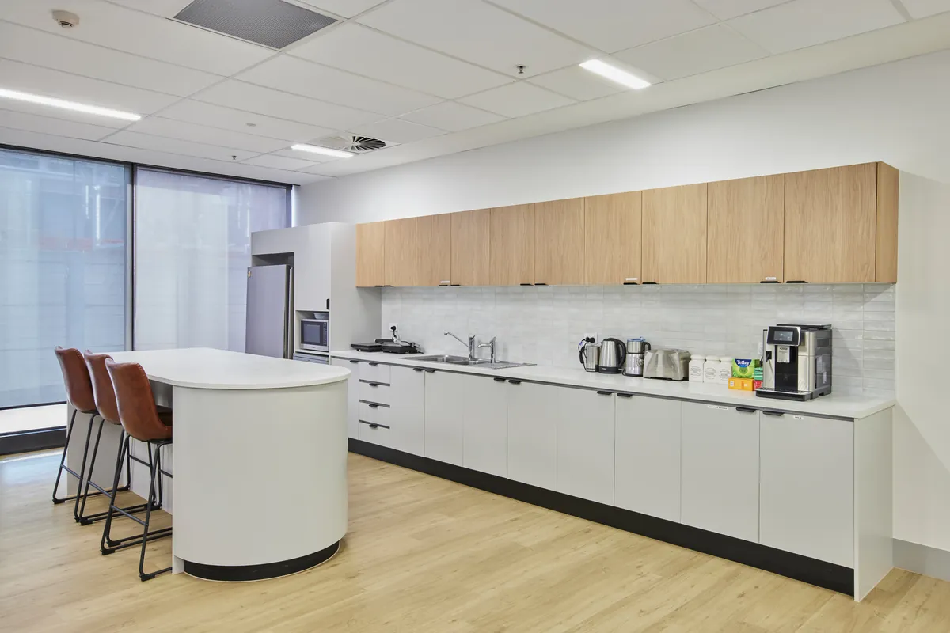
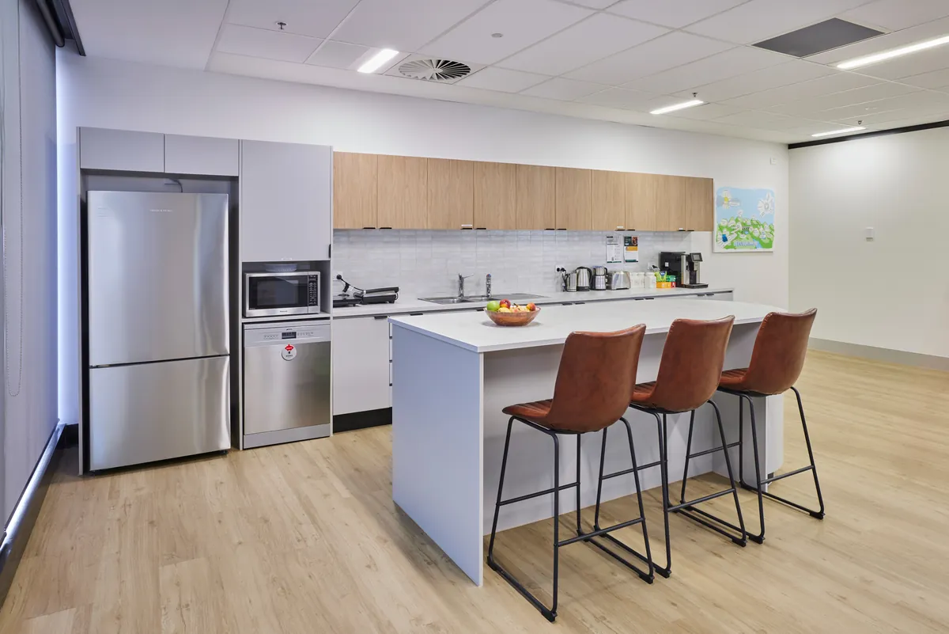
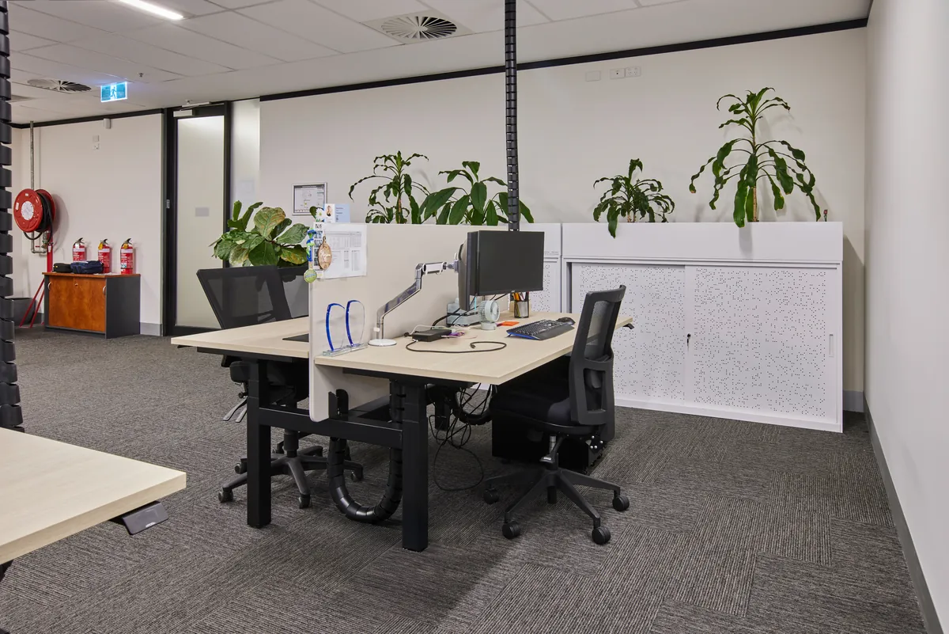
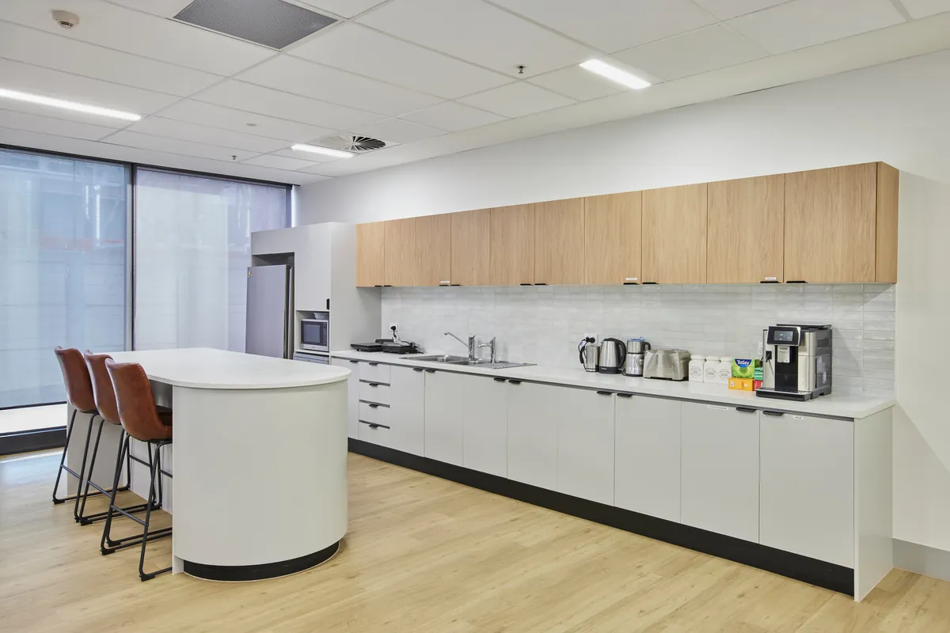
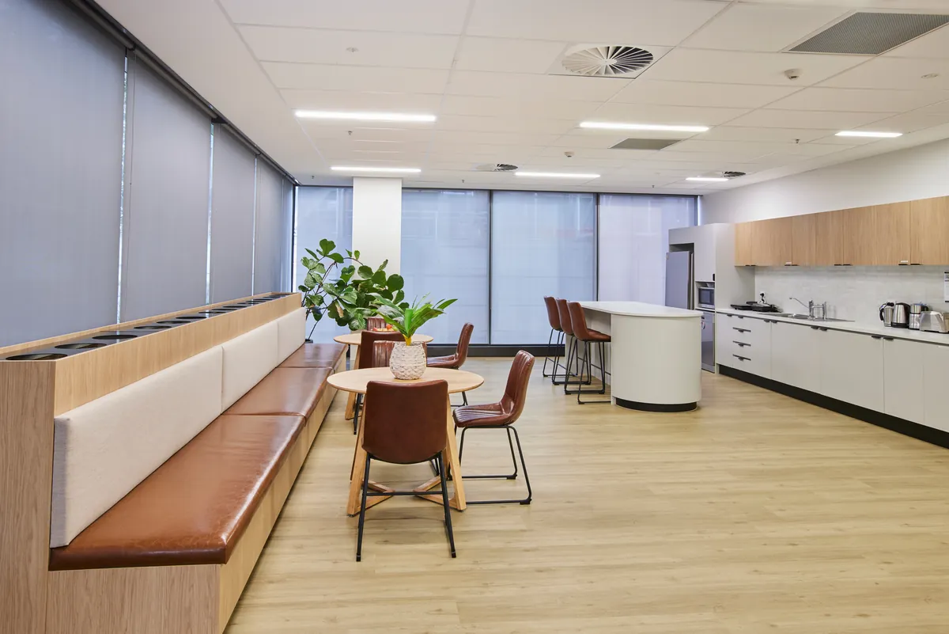
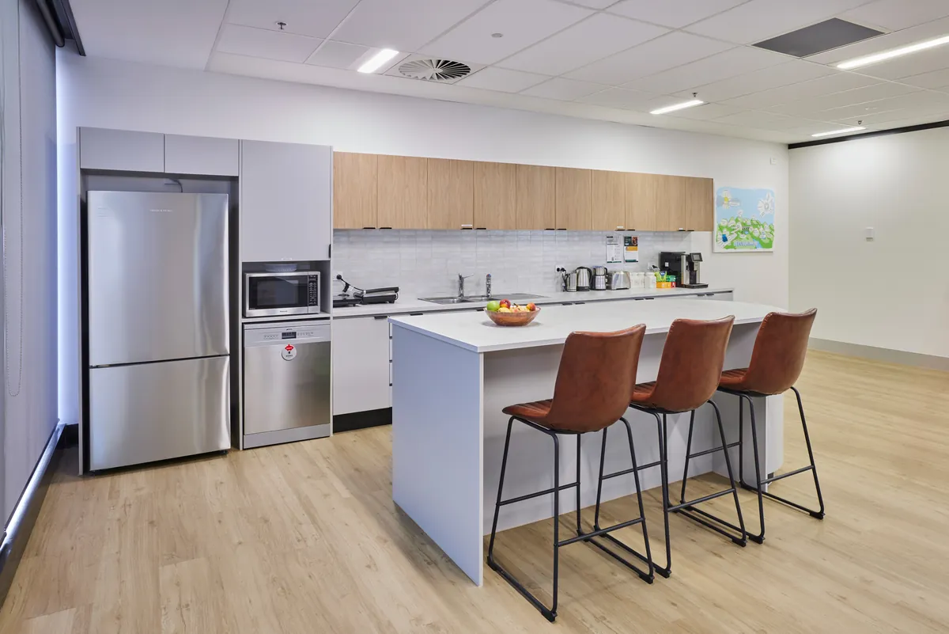
The completed fitout included 20 workstations, four private offices, two meeting rooms, a workshop, upgraded kitchen and extensive custom joinery including a feature island bench, planter, credenza and integrated storage solutions.
The Challenge
Rather than simply delivering the client’s original layout, QTC Build recognised opportunities to improve the overall functionality of the workplace. The challenge was to redesign the tenancy while maintaining the client’s operational requirements and making better use of the available space.
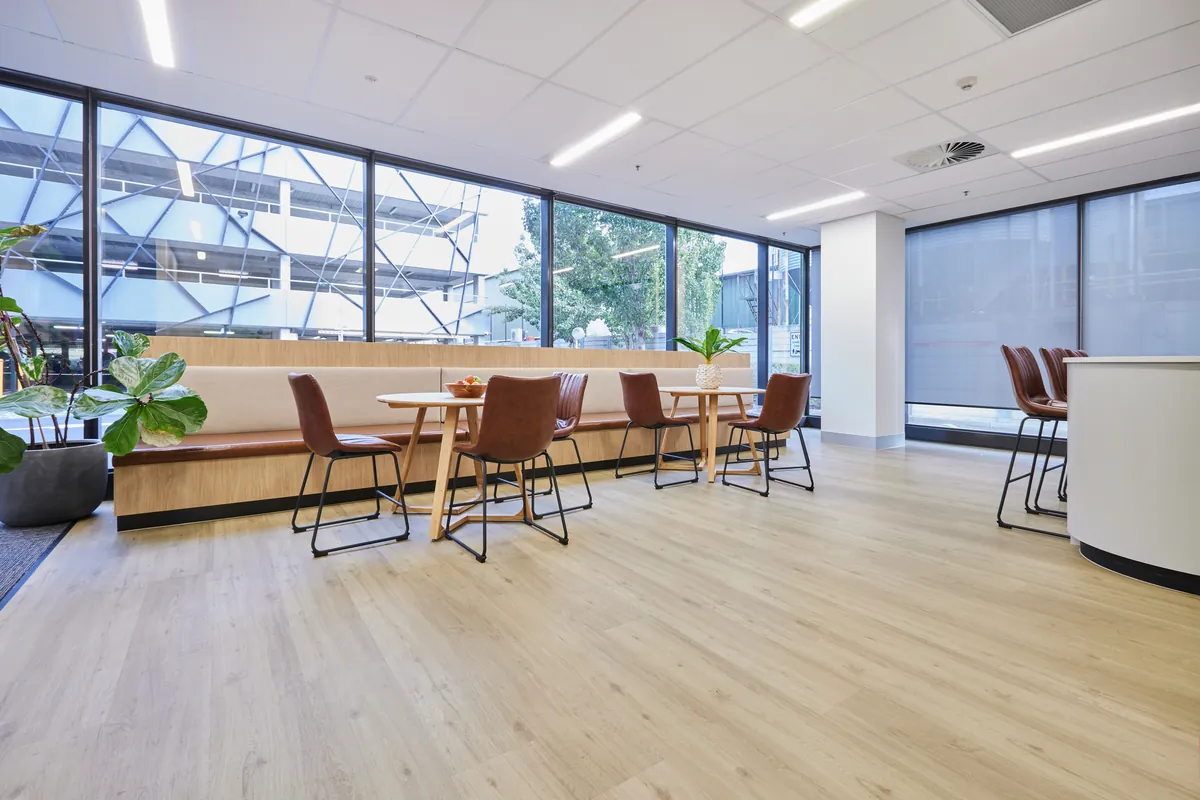
The project also incorporated existing materials where practical, including the reuse of flooring from elsewhere within the building. This required careful planning to achieve a consistent, high-quality finish while complementing new finishes installed throughout the kitchen and upgraded areas.
The Approach
QTC Build managed the design refinement, building permit and construction, transforming the tenancy through targeted demolition, new partitioning, fresh finishes and bespoke joinery.
Custom joinery became a defining feature of the project, with each element designed specifically for the space to improve both functionality and presentation. The upgraded kitchen, feature island bench, planter, credenza and storage units combined to create a workplace that felt purposeful and cohesive rather than a standard commercial fitout.
Throughout the project, QTC Build worked collaboratively with the client to ensure the revised design continued to meet operational requirements while delivering a significantly improved workplace environment.
The Result
Endress+Hauser relocated into a modern workplace that exceeded the original concept, providing a more efficient layout, improved staff workflow and a higher quality working environment.
The success of the project extended beyond the client relationship. The quality of the fitout attracted the attention of the building management team, who subsequently engaged QTC Build to complete additional projects within the building. It remains a great example of how thoughtful design, practical construction expertise and attention to detail can create lasting value beyond the original project scope.
–
Project Snapshot
Client Type
Location
Project type
Scope
Added service
Have a project in mind?
Start with a workplace strategy. One dedicated point of contact from quote to handover.
Watch the Series
Brands we use
Looking for an office fitout in Melbourne’s south-east?
Related Projects
-
 Collingwood, Melbourne, VIC
A two-stage Collingwood office fitout across two floors, relocating 103 workstations and expanding into a second level six months ahead of plan.
-
North Melbourne, VIC
A 700m² warm shell office fitout in North Melbourne featuring a bespoke kitchen, operable conference wall, podcast studio and collaboration spaces, delivered ahead of a major corporate event.
-
Blackburn North, VIC
A satellite office fitout for CPB Contractors supporting the Tram Road to Springvale Road Big Build project, delivering 126 workstations with a strong sustainability focus.